Quick Answer
A full home renovation typically involves planning, design, permits, demolition, construction, inspections, finishing work, and a final walkthrough. Depending on the size and complexity of the project, a complete renovation can take anywhere from 4 to 12 months or more.
At AP Design & Construction LLC, one of the most common concerns homeowners have before starting a renovation is:
“What should we expect during the process?”
The truth is that a successful renovation is about much more than construction. The projects that stay on schedule and on budget are usually the ones that are planned properly before work begins.
If you’re considering a full home renovation in Bergen County, NJ, this guide will help you understand each phase of the process and how to prepare for a successful project.
What Is Considered a Full Home Renovation?
A full home renovation typically includes multiple areas of the house and may involve:
- Kitchen remodeling
- Bathroom renovations
- New flooring
- Interior and exterior painting
- Electrical upgrades
- Plumbing upgrades
- HVAC modifications
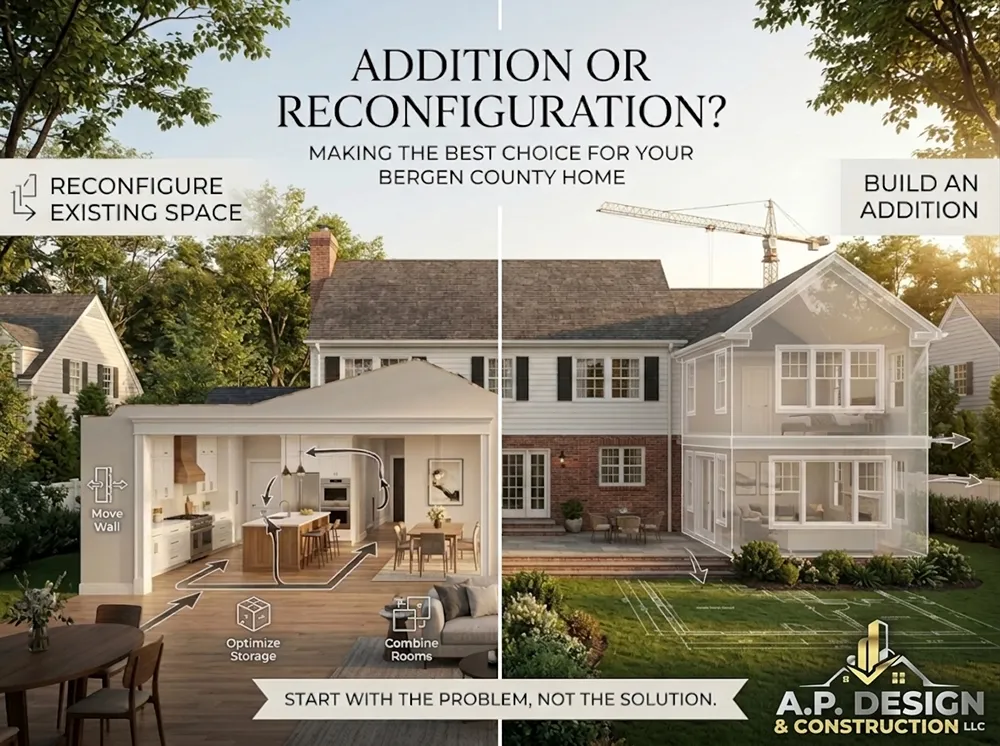
- Structural changes
- Removing walls
- New windows and doors
- Basement finishing
- New trim and millwork
- Second-story additions
Unlike a single-room remodel, a full home renovation requires detailed coordination between multiple trades, inspections, suppliers, and schedules.
Phase 1: Planning and Pre-Construction
The most important part of any renovation happens before demolition starts.
At AP Design & Construction LLC, we believe:
“The biggest mistakes don’t happen during construction. They happen during planning.”
Before construction begins, homeowners should determine:
- Project goals
- Budget
- Timeline
- Must-have features
- Finish selections
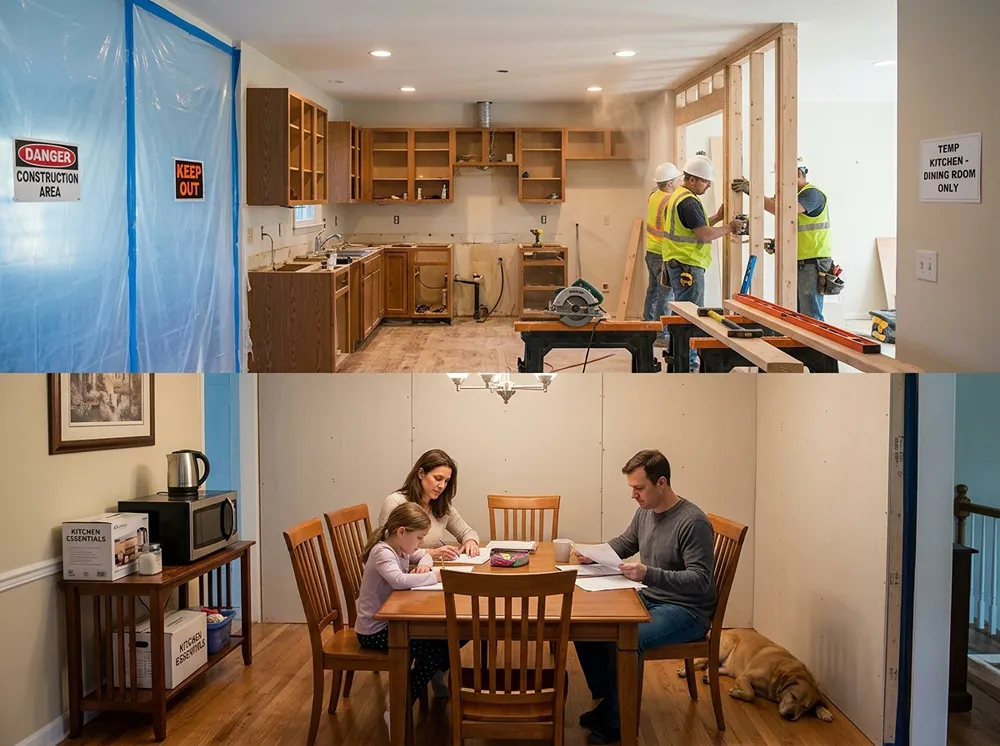
- Living arrangements during construction
This phase often includes:
Initial Consultation
We discuss:
- Your vision
- Existing challenges
- Budget expectations
- Design ideas
- Construction feasibility
Site Evaluation
Our team evaluates:
- Existing conditions
- Structural requirements
- Mechanical systems
- Potential challenges
Design and Engineering
Depending on the project, this may include:
- Architectural plans
- Structural engineering
- Floor plan development
- Material selections
The better the planning, the smoother the renovation.
Phase 2: Permits and Approvals
Most major renovations require permits.
Permits may be needed for:
- Structural modifications
- Electrical work
- Plumbing work
- HVAC work
- Additions
- Window changes
- Building modifications
At AP Design & Construction LLC, we help coordinate permit applications and inspections to keep projects moving efficiently.
Phase 3: Material Selection
One of the most exciting parts of the process is selecting finishes.
This may include:
Kitchen Selections
- Cabinets
- Countertops
- Appliances
- Backsplash
- Hardware
Bathroom Selections
- Tile
- Vanities
- Fixtures
- Shower systems
- Mirrors
Interior Finishes
- Flooring
- Doors
- Trim
- Paint colors
- Lighting fixtures
Making selections early helps prevent delays later.
Phase 4: Demolition
Once permits are approved and materials are ordered, construction begins.
Demolition may include:
- Removing cabinets
- Removing flooring
- Removing walls
- Removing ceilings
- Removing fixtures
While demolition can look dramatic, it’s often one of the quickest phases of the project.
Before demolition begins, proper protection should be installed to protect the rest of the home.
At AP Design & Construction LLC, protecting our clients’ homes is a top priority.
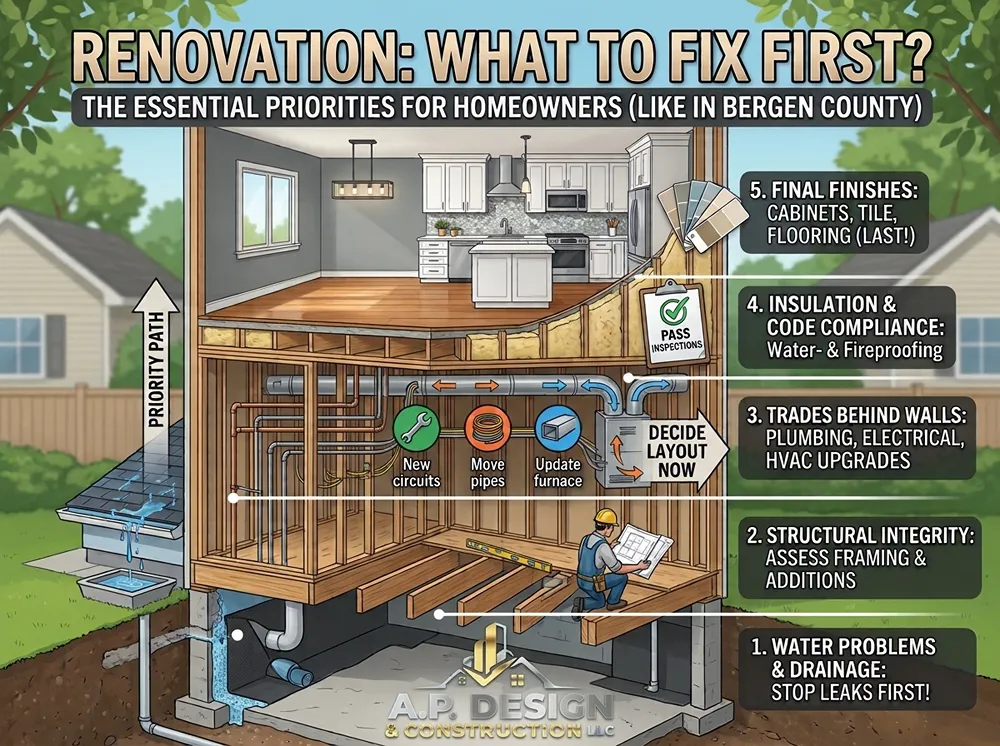
Phase 5: Structural Work
Many full home renovations involve structural modifications.
Examples include:
- Removing load-bearing walls
- Installing LVL beams
- Creating open-concept layouts
- Modifying floor systems
- Reinforcing framing
This phase creates the foundation for the rest of the project.
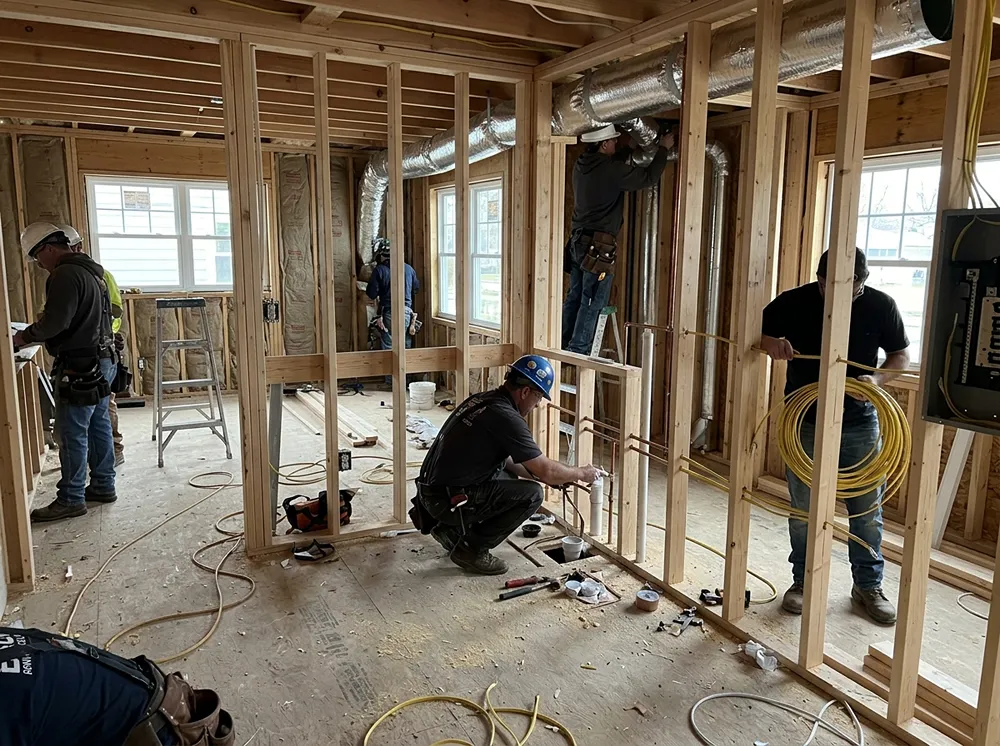
Phase 6: Mechanical Rough-In
Once framing is complete, trades begin rough installations.
Electrical
- Wiring
- Recessed lighting
- Outlets
- Panels
Plumbing
- Water lines
- Drain lines
- Gas lines
HVAC
- Ductwork
- Ventilation
- Mechanical systems
Everything inside the walls must be completed before insulation and drywall begin.
Phase 7: Inspections
Before walls are closed, inspections are performed.
Depending on the project, inspections may include:
- Building inspections
- Electrical inspections
- Plumbing inspections
- Mechanical inspections
Passing inspections is a critical milestone in the renovation process.
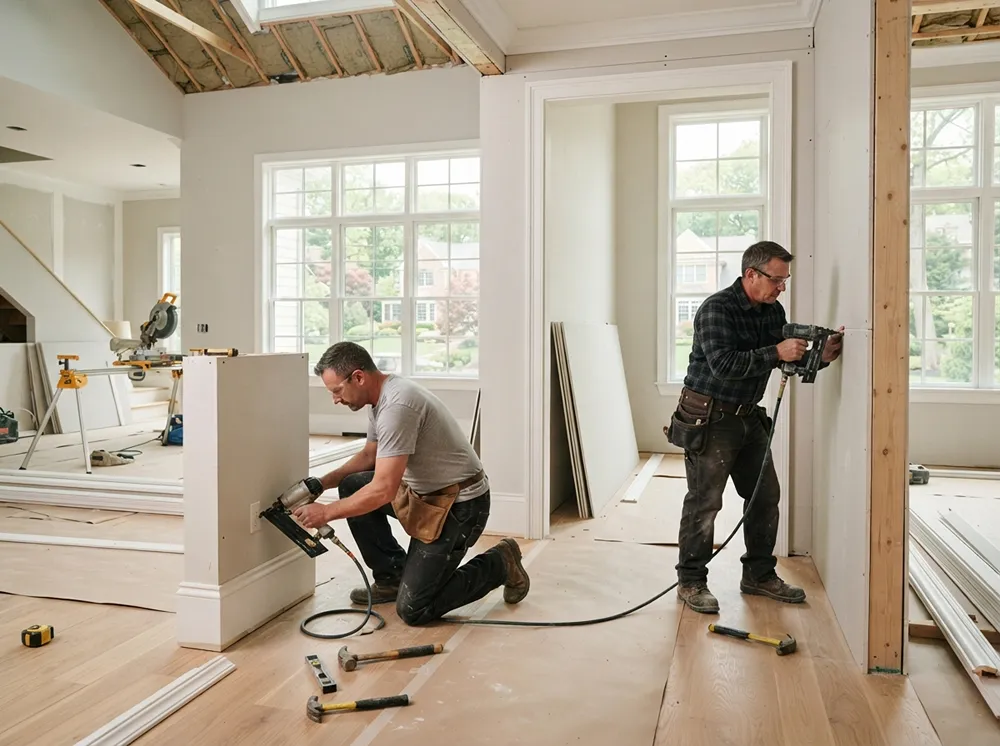
Phase 8: Insulation and Drywall
After inspections are approved:
- Insulation is installed
- Drywall is hung
- Taping begins
- Compound is applied
- Sanding is completed
This is when homeowners begin to see rooms take shape.
At AP Design & Construction LLC, we perform quality-control inspections before priming and painting to ensure every surface meets our standards.
Phase 9: Interior Finishes
The finishing phase includes many of the details homeowners notice most.
Flooring
- Hardwood
- Engineered wood
- Luxury vinyl plank
- Tile
Trim and Carpentry
- Baseboard
- Crown molding
- Casing
- Custom millwork
Cabinetry
- Kitchen cabinets
- Bathroom vanities
- Built-ins
Painting
- Primer
- Finish coats
- Touch-ups
The details during this stage make a significant difference in the final appearance of the home.
Phase 10: Fixtures and Final Installation
This phase includes:
- Plumbing fixtures
- Lighting fixtures
- Appliances
- Mirrors
- Hardware
- Glass enclosures
- Accessories
At this point, the renovation starts feeling like a home again.
Phase 11: Final Walkthrough and Punch List
Before project completion, a detailed walkthrough is performed.
We review:
- Finishes
- Functionality
- Touch-ups
- Adjustments
Any remaining items are documented and completed before final closeout.
Common Challenges During a Full Home Renovation
Every home is different.
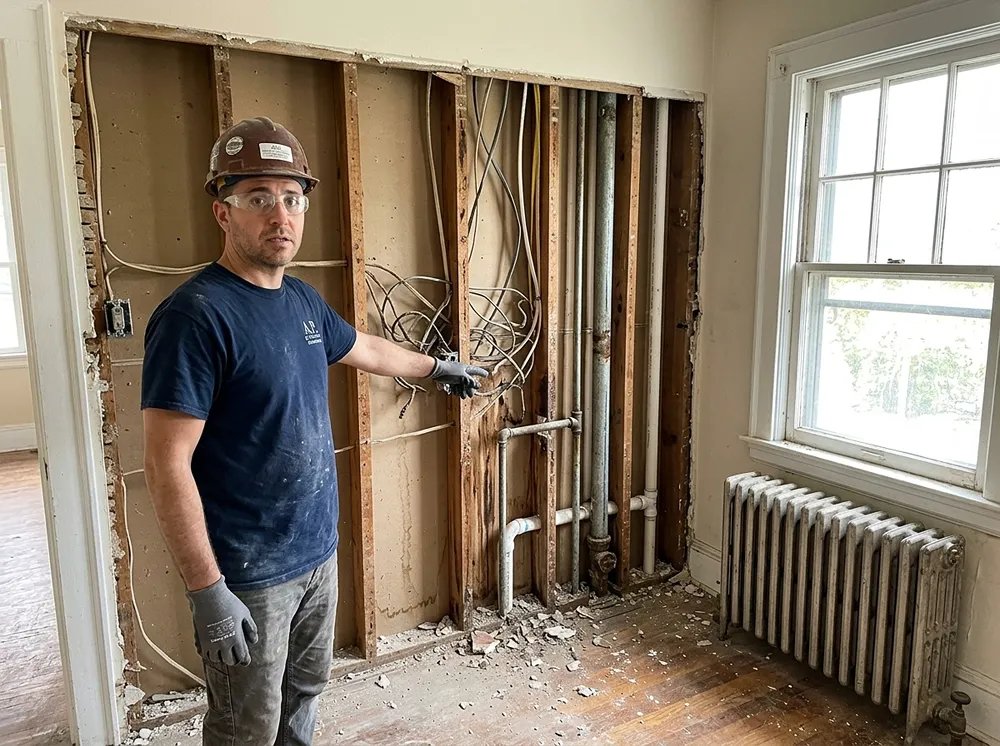
Especially in older Bergen County homes, renovations can uncover:
- Outdated wiring
- Plumbing issues
- Structural concerns
- Hidden water damage
- Insulation deficiencies
This is why experience and planning matter.
An experienced contractor can identify many potential issues before they become costly surprises.
How Long Does a Full Home Renovation Take?
Typical timelines include:
| Project Type | Timeline |
|---|---|
| Cosmetic Renovation | 2–4 Months |
| Major Interior Renovation | 4–8 Months |
| Whole House Renovation | 6–12 Months |
| Renovation with Addition | 8–15 Months |
Actual timelines depend on scope, permits, selections, inspections, and site conditions.
Why Homeowners Choose AP Design & Construction LLC
At AP Design & Construction LLC, we specialize in full home renovations throughout Bergen County, NJ.
Homeowners choose our team because we focus on:
Planning Before Construction
We identify challenges before they become problems.
Communication
Our clients know what’s happening throughout every phase of the project.
Quality Control
We inspect the work continuously to maintain high standards.
Project Management
We coordinate schedules, inspections, materials, and trades.
Craftsmanship
We believe details create exceptional results.
Our philosophy is simple:
We Don’t Guess. We Plan.
Because successful renovations begin long before construction starts.
Frequently Asked Questions
Can I live in my home during a full renovation?
Sometimes. It depends on the scope of work, utilities affected, and safety considerations.
How much does a full home renovation cost in Bergen County?
Most full home renovations range from $150,000 to $750,000+, depending on size, scope, and finish selections.
Do I need permits for a full home renovation?
Many full renovations require permits, especially when structural, electrical, plumbing, or HVAC work is involved.
How can I avoid delays during my renovation?
The best way to avoid delays is through detailed planning, early material selections, and hiring an experienced contractor.
What is the most important part of a successful renovation?
Planning. Clear goals, realistic budgets, detailed scopes, and proper coordination are the foundation of every successful project.
Ready to Renovate Your Home?
A full home renovation is one of the biggest investments a homeowner can make. When planned properly, it can transform how your family lives, improve property value, and create a home that truly fits your lifestyle.
At AP Design & Construction LLC, we help homeowners throughout Bergen County navigate every phase of the renovation process from design and planning to construction and final completion.
If you’re considering a full home renovation, contact AP Design & Construction LLC today to schedule a consultation and start planning your project with confidence.