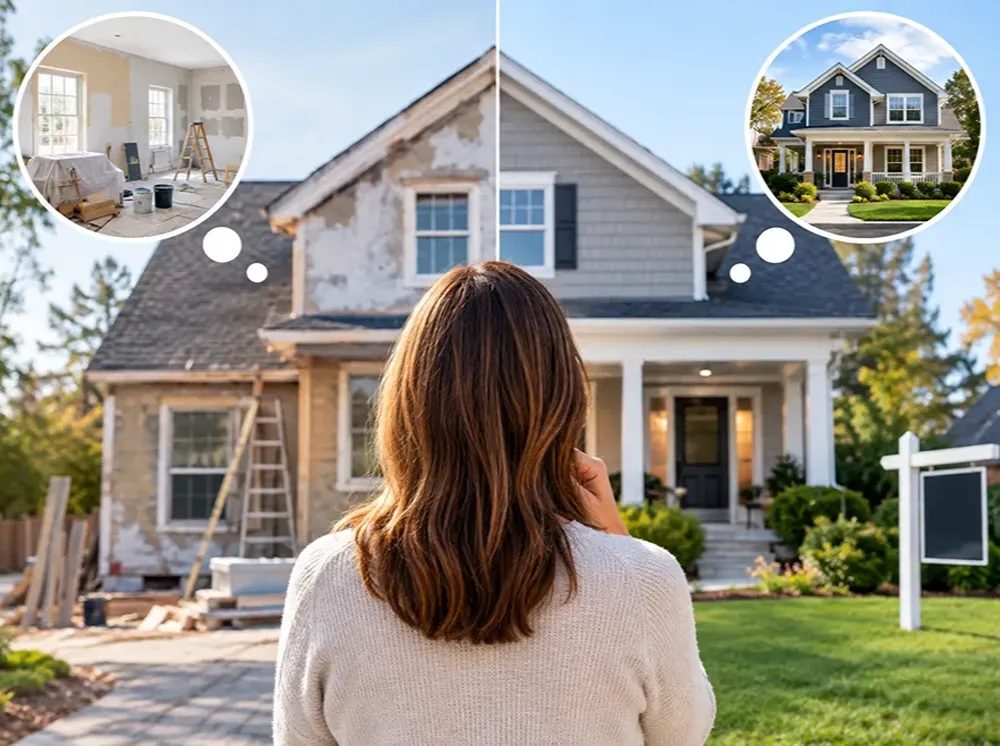
Do You Actually Need More Square Footage?
A homeowner tells us:
“We need an addition.”
But when we ask why, the answer is sometimes:
“Our kitchen is too small.”
“We need a mudroom.”
“We don’t have enough storage.”
“The first floor doesn’t flow.”
Those are real problems.
But they don’t automatically mean you need more square footage.
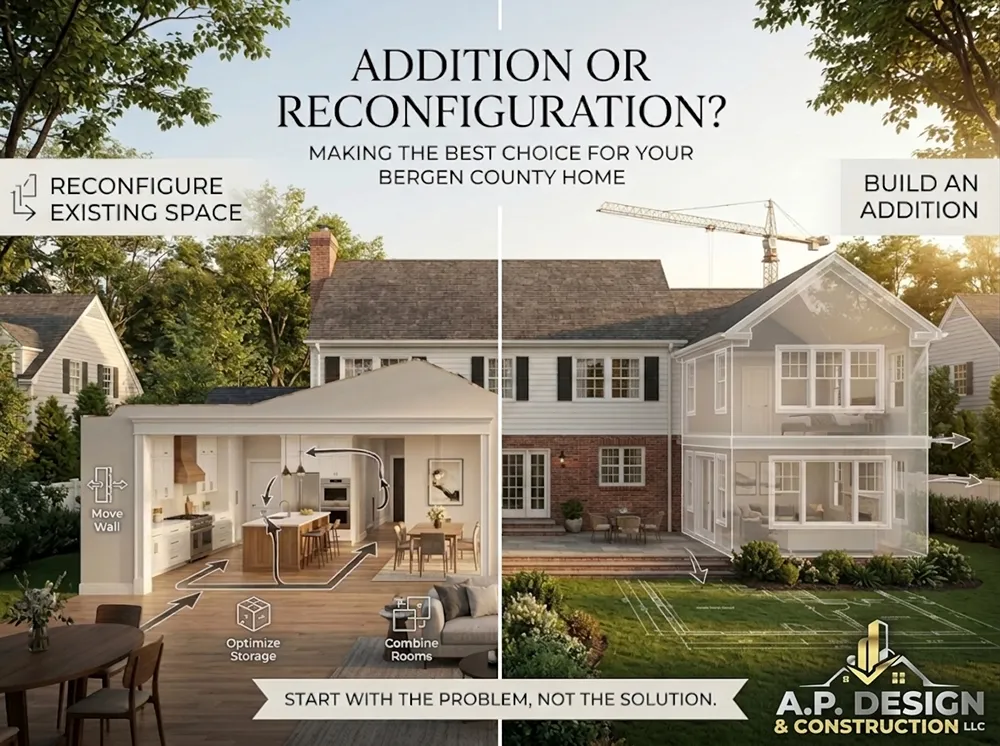
Sometimes the better solution is using your existing square footage differently.
Option 1: Reconfigure the Existing Layout
Older homes were designed for different lifestyles.
Separate kitchens, formal dining rooms and smaller divided spaces may not fit the way today’s families live.
Reconfiguration might involve:
- Widening openings
- Relocating walls
- Combining rooms
- Changing kitchen orientation
- Creating better storage
- Relocating doors
- Improving circulation
The house doesn’t get larger.
It simply works better.
Option 2: Build an Addition
Sometimes reconfiguration can’t solve the problem.
Perhaps you truly need:
- Another bedroom
- A larger primary suite
- Additional bathrooms
- A family room
- Home office
- Mudroom
- Larger kitchen
- Multigenerational living space
Then increasing the footprint may be the right solution.
Compare Cost With Value to Your Family
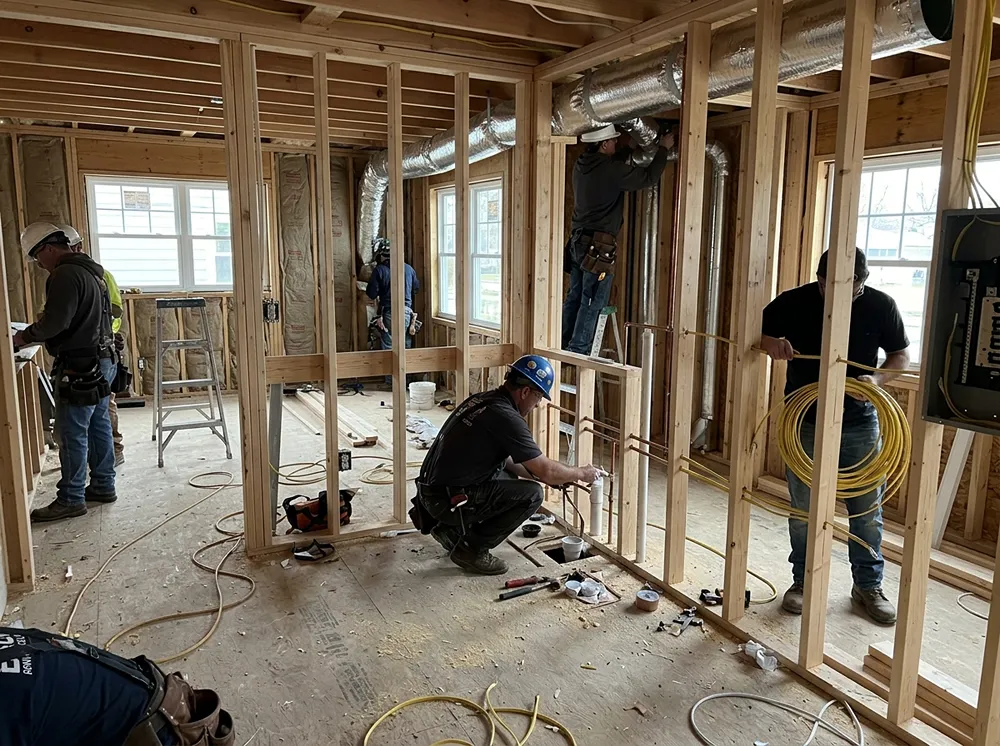
An addition typically involves more than four new walls.
Depending on the project, it can require:
- Architectural plans
- Engineering
- Excavation
- Foundation
- Framing
- Roofing
- Siding
- Windows
- HVAC
- Electrical
- Plumbing
- Insulation
- Interior finishes
Before making that investment, determine whether additional square footage is actually necessary.
Sometimes the Best Solution Is Both
A well-designed renovation may combine a modest addition with a major reconfiguration.
Instead of adding 800 square feet, perhaps adding 300–400 square feet while reorganizing the existing layout creates the functionality the family actually needs.
That’s why design should come before construction.
Start With the Problem, Not the Solution
Instead of beginning with:
“I want a 600-square-foot addition.”
Start with:
“Here’s what isn’t working in our house.”
Then evaluate the possibilities.
That conversation can lead to a completely different—and potentially better—design.
Build for How You Actually Live
At A.P. Design & Construction, our goal isn’t simply to make a house bigger.
It’s to understand how the family uses the home and determine the smartest way to improve it.
Sometimes that means an addition.
Sometimes it means a new layout.
And sometimes the best project combines both.
Thinking about changing your Bergen County home? Contact A.P. Design & Construction to start by exploring what’s possible before deciding what needs to be built.