Case Study 01: Home Renovation
Case Study 01.
Case Study: Transforming a 1930s Storybook Home into a Modern Family Home in Bergen County, NJ
Project Overview
Project Type:
Whole-Home Renovation
Location:
Bergen County, New Jersey
Home Style:
1930s Storybook Home
Client:
Young family of four with two young boys and three dogs
Services Provided:
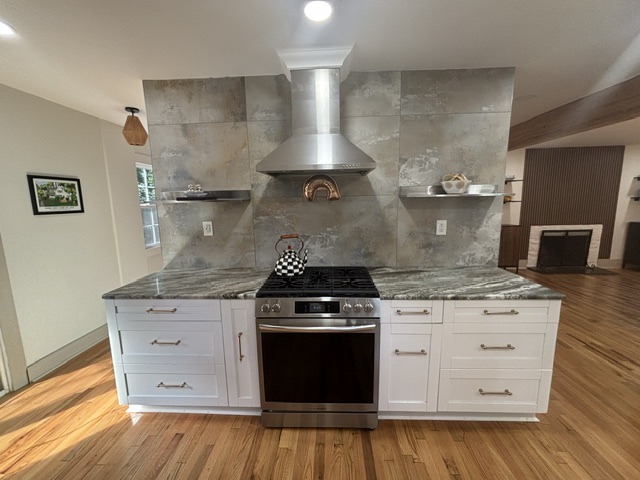
Full Home Renovation, Interior Remodeling, Structural Layout Modifications, Kitchen Remodeling, Flooring Installation, Window & Door Replacement, Project Management, Design Coordination
Preserving History While Creating a Home for Modern Family Living
One of the greatest challenges in residential remodeling is finding the balance between preserving the character of an older home while adapting it to the way families live today.
That was exactly the goal for this Bergen County renovation.
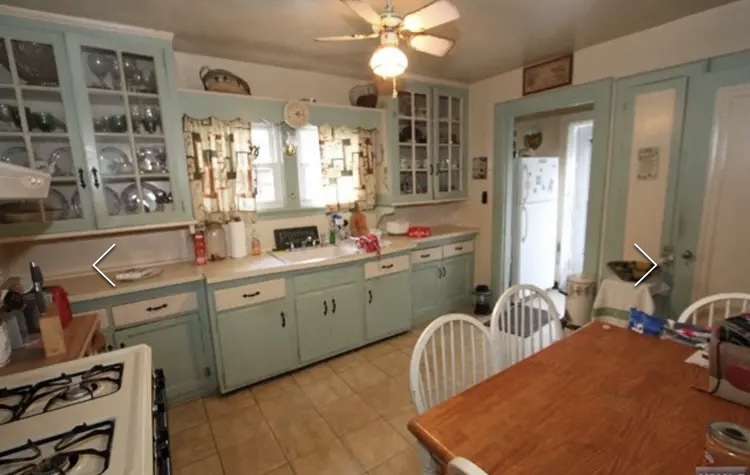
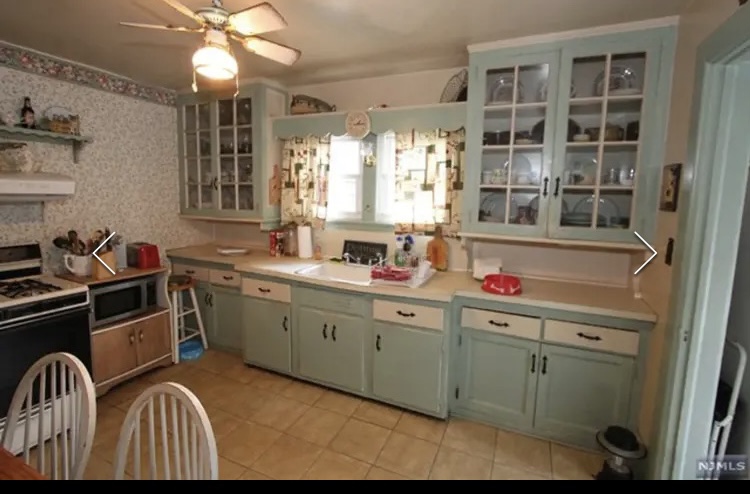
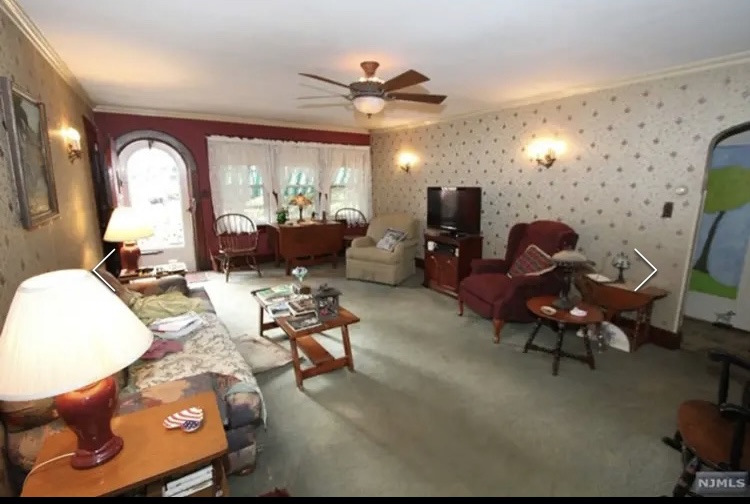
Our clients had recently purchased a beautiful 1930s storybook home filled with original architectural charm. They loved its unique character, but the layout no longer supported the needs of their growing family.
As parents of two energetic young boys and owners of three dogs, they envisioned a home that felt bright, open, functional, and durable—without losing the warmth and personality that made them fall in love with the house in the first place.
At AP Design & Construction LLC, we approached this project with one guiding principle:
Honor the home’s history while designing it for the next generation.
Understanding the Family's Vision
Every successful renovation begins with listening.
During our initial consultations, we spent time understanding not only what the family wanted their home to look like, but how they wanted it to function every single day.
Their priorities included:
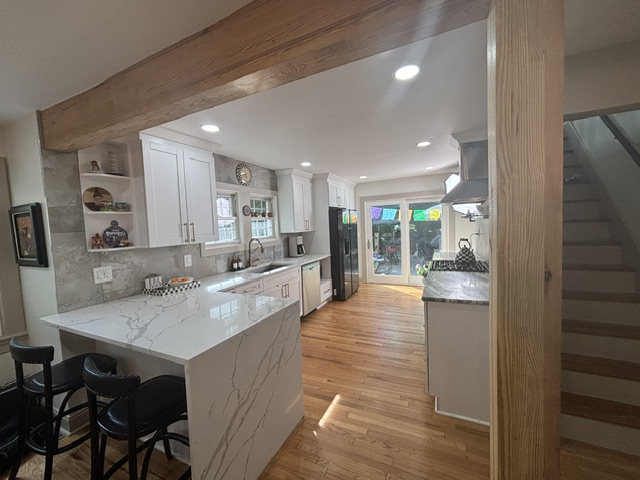
- Creating an open and connected floor plan
- Bringing more natural light into the home
- Designing spaces that encouraged family interaction
- Improving the connection between indoor and outdoor living
- Selecting durable materials that could withstand children and pets
- Preserving the home's original architectural charm
- Creating a timeless design that would remain beautiful for decades
The Challenge
Their priorities included:
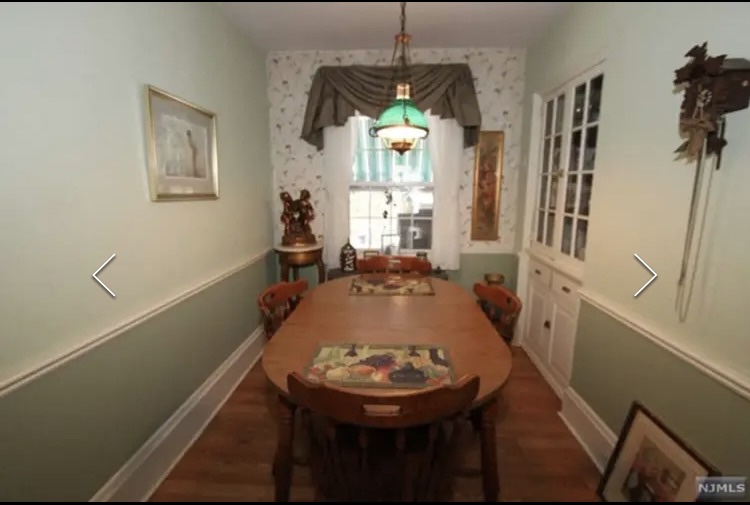
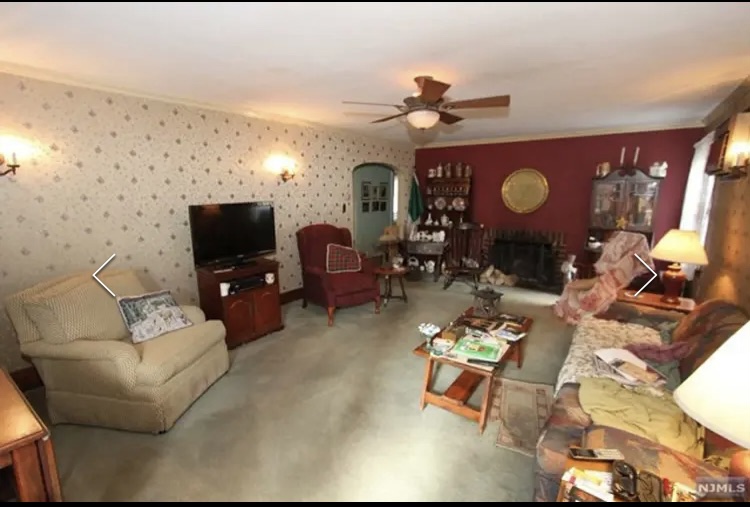
- Smaller individual rooms
- Limited natural light
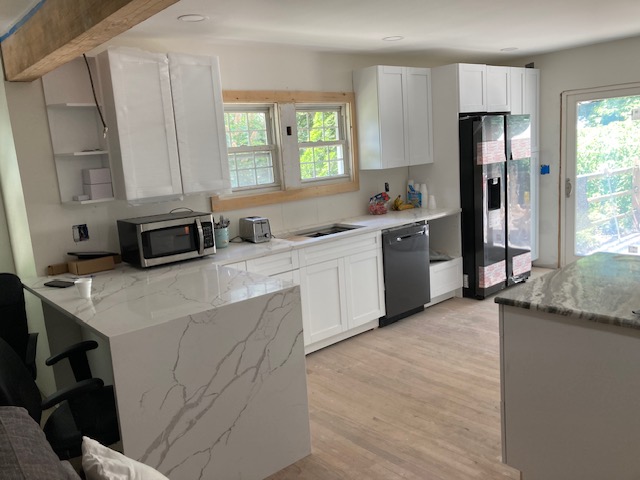
- A disconnected kitchen
- Minimal visual connection between living spaces
- Limited access to the backyard
- Flooring that no longer met the family's lifestyle
Like many older Bergen County homes, it had wonderful architectural details but lacked the openness and functionality today’s homeowners expect.
The challenge was clear:
Create a bright, open, family-friendly home without stripping away its character.
Preserving the Storybook Character
One of the first conversations we had with the homeowners centered around preserving the home’s unique architectural details.
Instead of replacing everything with modern materials, we identified features that represented the home’s history and incorporated them into the renovation.
One of the most meaningful examples was the original arched front entry door with its beautiful vintage yellow glass panels.
Rather than removing this defining feature, we carefully preserved it as the focal point of the home’s exterior.
The front door now serves as a reminder of the home’s original craftsmanship while introducing visitors to a thoughtfully updated interior.
Throughout the renovation, our goal was never to erase the home’s past.
It was to allow its history and its future to coexist beautifully.
Creating an Open Floor Plan Without Losing Definition
Open-concept living has become one of the most requested features among today’s homeowners.
However, an open floor plan should never feel like one large room without purpose.
Our design focused on creating:
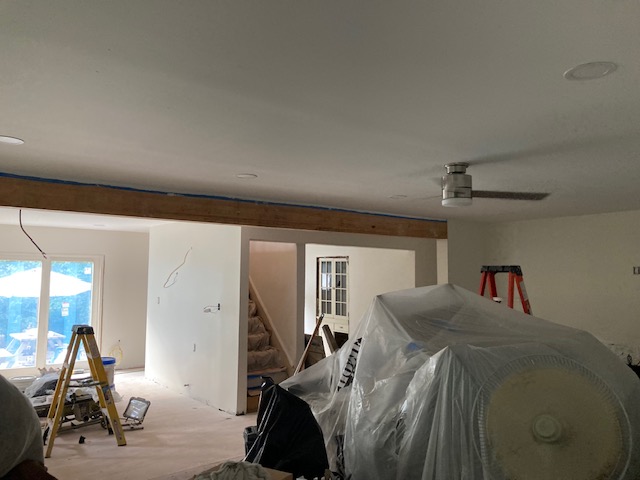
- Better sightlines throughout the home
- Improved circulation
- Natural gathering spaces
- Clear visual separation between each living area
- A cohesive design language throughout the first floor
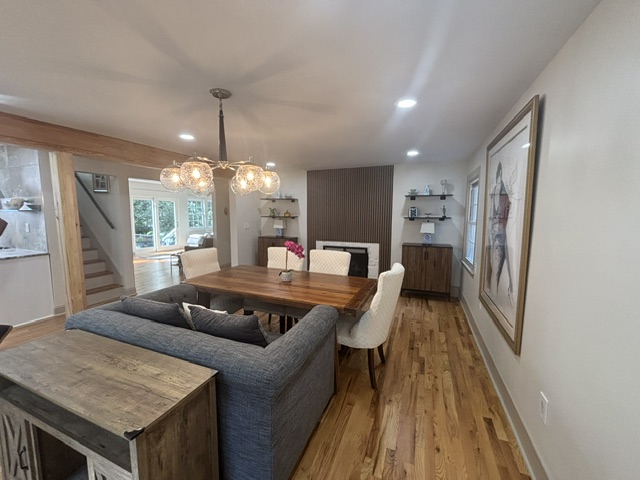
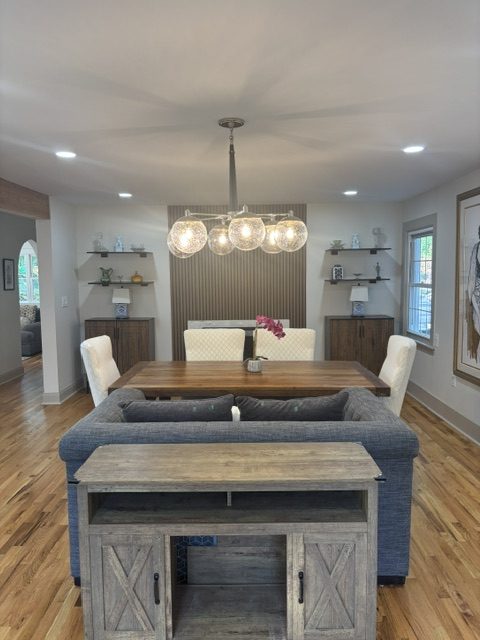
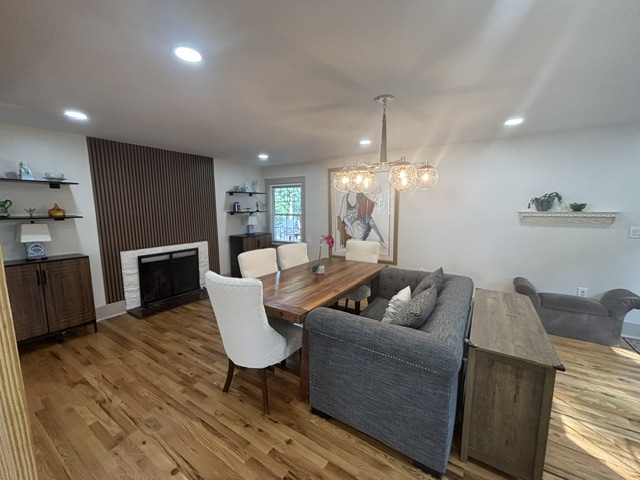
Every space flows naturally into the next while maintaining its own identity.
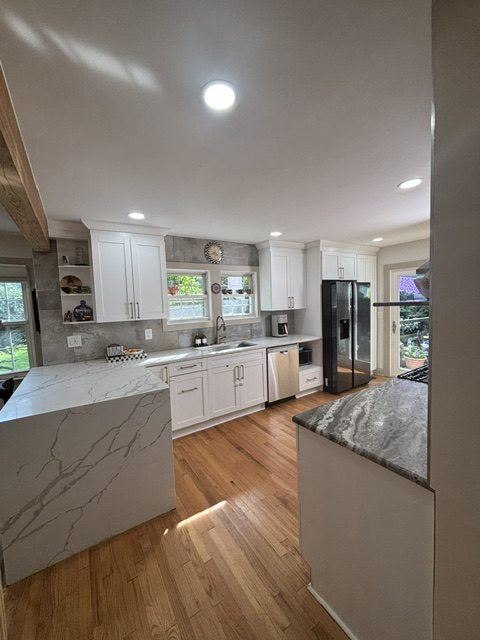
The result is a home that feels larger, brighter, and more connected while still providing comfortable spaces for everyday family life.
Bringing the Outdoors Inside
Natural light became one of the defining themes of this renovation.
The family wanted the home to feel bright throughout every season.
To accomplish this, we introduced expansive wraparound windows that dramatically increased daylight and strengthened the visual connection between the interior and the surrounding landscape.
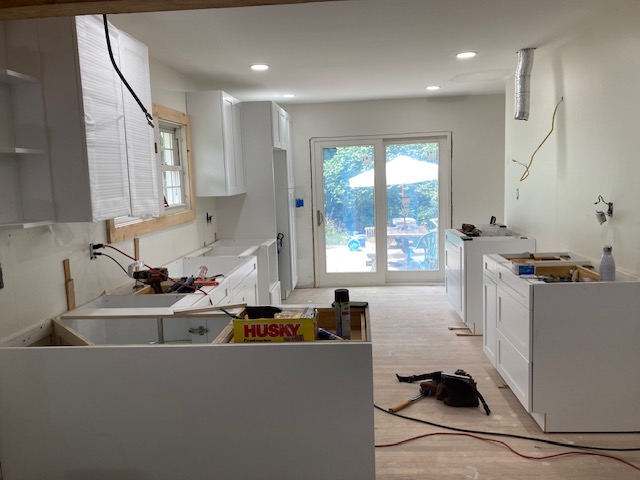
We also installed a large sliding glass door that provides direct access to the outdoor living area.
This improvement transformed the way the family uses the home.
Whether the children are playing in the backyard, the dogs are moving freely between inside and outside, or family gatherings extend onto the patio, the indoor and outdoor spaces now function as one continuous living environment.
Choosing Flooring Built for Real Life
The homeowners wanted flooring that would:
- Stand up to everyday wear
- Be easy to clean
- Require minimal maintenance
- Remain beautiful for years
- Complement the timeless design of the home
After evaluating several options, we installed high-quality hardwood flooring throughout the main living areas.
The selected flooring provides the warmth and elegance of natural wood while offering the durability today’s busy families need.
The continuous flooring also enhances the visual flow between rooms, reinforcing the home’s open-concept design.
Designing for the Way the Family Lives
Every design decision was guided by one question:
How will this improve everyday life?
Instead of designing around trends, we designed around the family’s routines.
The finished home now supports:
- Children playing safely within sight of the kitchen
- Easy entertaining for extended family gatherings
- Durable finishes that simplify maintenance
- Better circulation between living spaces
- Comfortable indoor-outdoor living
- Increased natural light throughout the day
The renovation wasn’t simply about making the house look newer.
It was about making the home work better for the people living in it.
Our Planning Process
A project of this complexity requires careful planning long before construction begins.
At AP Design & Construction LLC, our process included:
- Initial design consultations
- Existing condition evaluations
- Space planning
- Material selection guidance
- Structural coordination
- Construction scheduling
- Permit coordination
- Trade scheduling
- Quality control throughout every phase
The Results
The renovation successfully achieved the homeowners' goals by creating:
- A more open and functional layout
- Abundant natural light
- Strong indoor-outdoor connections
- Durable, family-friendly finishes
- Better entertaining spaces
- Improved circulation
- Timeless design that respects the home's history
Why This Project Reflects Our Philosophy
At AP Design & Construction LLC, we believe successful renovations are about more than beautiful finishes.
They’re about understanding how families live and creating homes that support those lifestyles for years to come.With two young boys, three active dogs, and frequent family gatherings, durability was just as important as aesthetics.
This project perfectly reflects our approach:
- Respect the home's history.
- Listen carefully to the homeowner's goals.
- Plan every detail before construction begins.
- Select materials built for everyday life.
- Create spaces that feel both timeless and functional.
Looking to Renovate Your Bergen County Home?
Whether you’re restoring a historic home, remodeling a kitchen, opening up your floor plan, or planning a complete home renovation, AP Design & Construction LLC brings together thoughtful design, experienced project management, and quality craftsmanship to deliver exceptional results.
Our planning-first approach ensures every renovation is built around your family’s needs while preserving the unique character that makes your home special.
If you’re ready to transform your home without losing the details that make it one of a kind, contact AP Design & Construction LLC today to schedule your consultation. We’d love to help you create a home that honors its past while being ready for the future.
Client Quote
“AP Design & Construction didn’t just renovate our house—they helped us reimagine how our family lives. They took a 1930s storybook home full of character and transformed it into a bright, open, functional space that feels both timeless and modern. They listened to what mattered most to us, preserved the original charm we loved, and created a home that’s beautiful, durable, and perfect for raising our two boys and three dogs. Every detail reflects thoughtful planning and exceptional craftsmanship, and we couldn’t imagine a better experience.”