Everything Homeowners Should Know Before Building Up or Building Out
If you’re considering adding more living space to your home, one of the first questions you’re probably asking is:
“How much does a home addition cost in Bergen County, New Jersey?”
The answer depends on several factors, including the size of the addition, structural requirements, design choices, and the condition of your existing home.
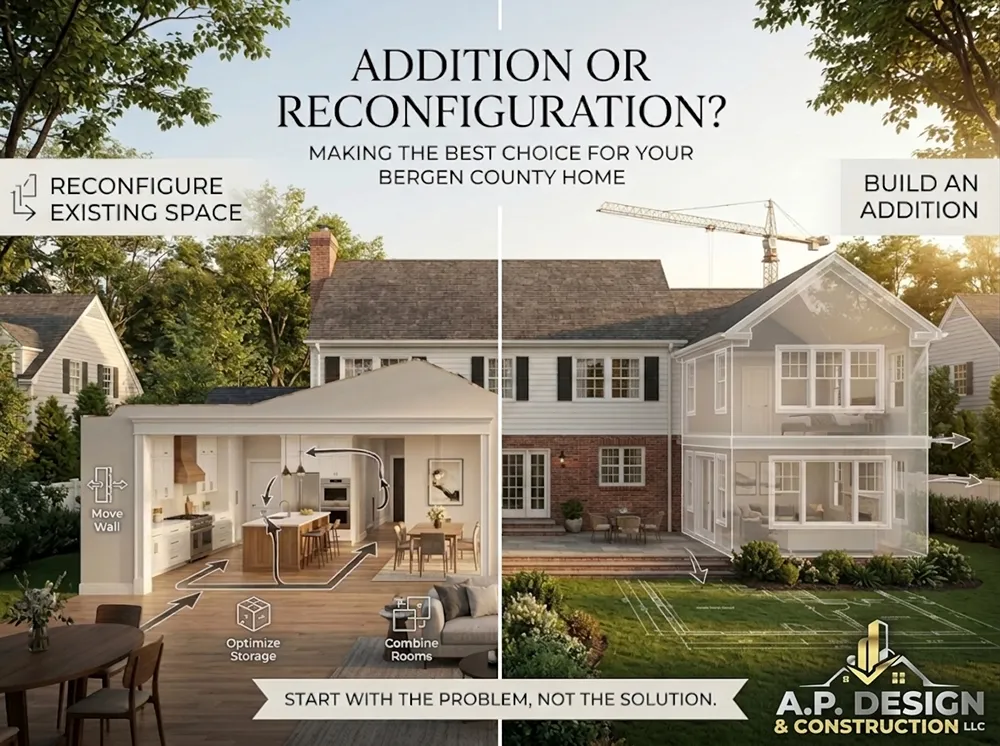
At AP Design & Construction LLC, we’ve helped homeowners throughout Bergen County transform their homes with thoughtfully planned additions that increase both living space and property value. Whether you’re adding a second story, expanding your kitchen, creating a new primary suite, or building a family room, understanding the costs before construction begins is one of the most important steps in the process.
This guide explains what affects the cost of a home addition, realistic budget ranges, common mistakes homeowners make, and how proper planning can save both time and money.
Average Home Addition Costs in Bergen County
Every home is different, but homeowners should expect the following general investment ranges.
Small Addition (200–400 sq. ft.)
Typical Investment:
$100,000–$180,000
Common projects include:
- Family room expansion
- Office
- Guest bedroom
- Sunroom
- Mudroom
Medium Addition (400–700 sq. ft.)
Typical Investment:
$180,000–$300,000
Often includes:
- Primary bedroom suite
- Expanded kitchen
- Large living room
- Additional bathroom
- Garage expansion
Large Addition (700+ sq. ft.)
Typical Investment:
$300,000–$600,000+
Examples include:
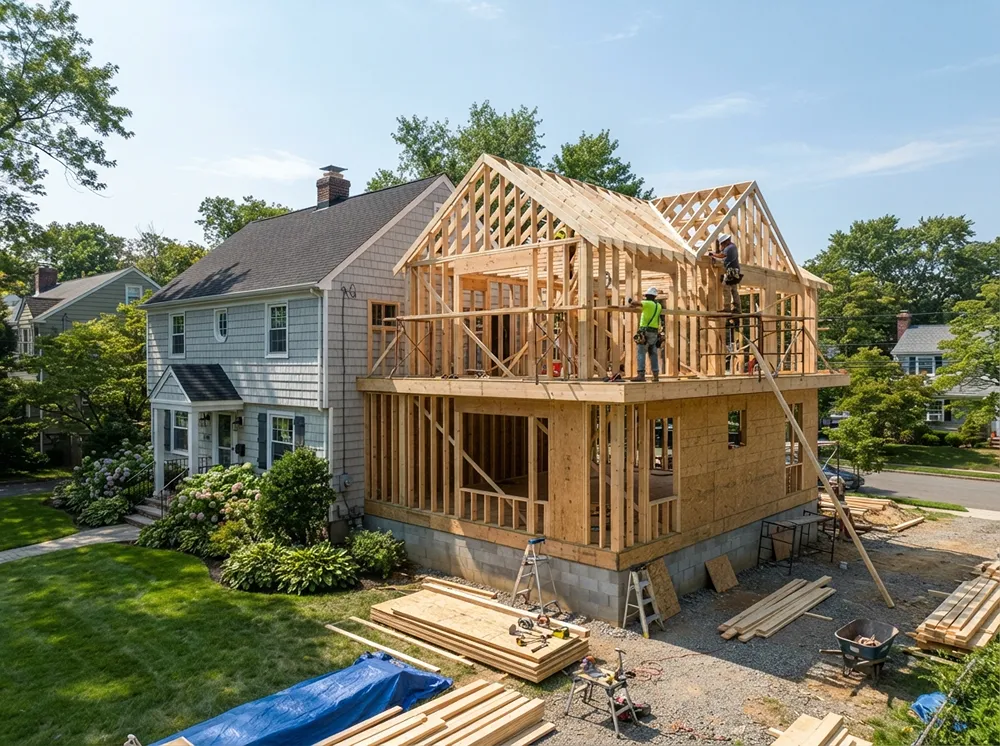
- Second-story additions
- Major home expansions
- Multi-room additions
- Luxury primary suites
- Full rear additions
Why Do Addition Costs Vary So Much?
Many homeowners compare prices online and become confused because one website says an addition costs $150 per square foot while another says $500.
The truth is that square-foot pricing alone rarely tells the whole story.
A home addition involves much more than framing walls.
Factors that affect pricing include:
- Foundation work
- Excavation
- Structural engineering
- Steel beams
- Roofing
- Siding
- Windows
- Plumbing
- Electrical
- HVAC
- Insulation
- Drywall
- Flooring
- Trim
- Painting
- Cabinetry
- Tile
- Permits
- Inspections
- Architectural plans
Every home presents unique conditions that influence both complexity and cost.
The Biggest Cost Drivers
1. Structural Work
One of the largest variables is structural engineering.
Many additions require:
- Removing load-bearing walls
- Installing steel beams
- Reinforcing foundations
- New footings
- LVL beams
- Roof modifications
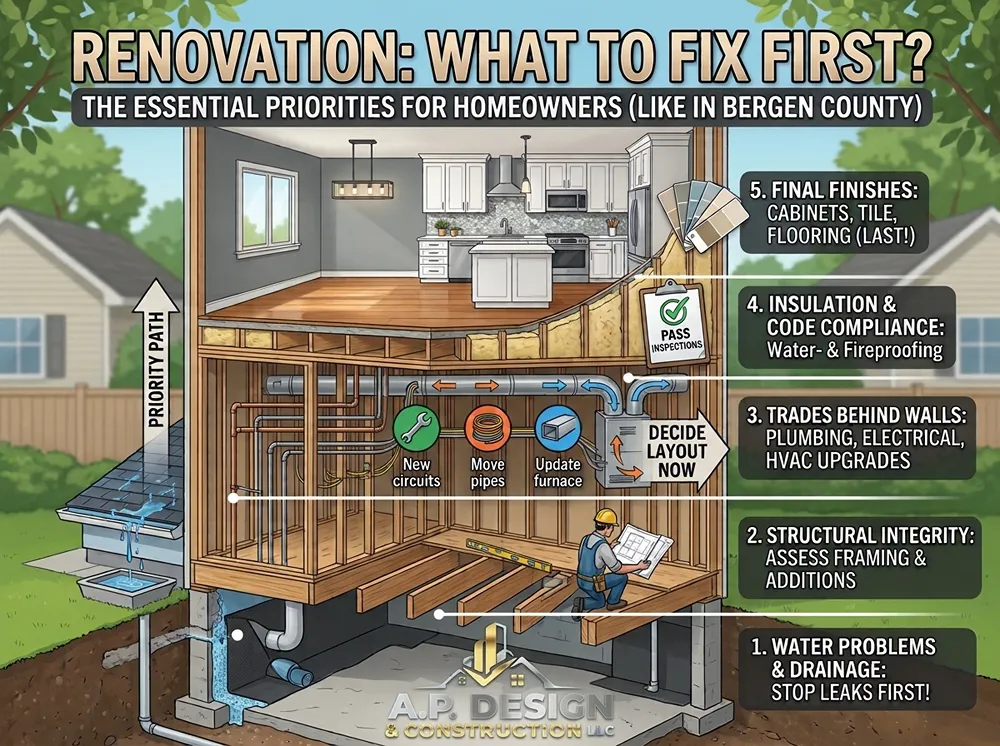
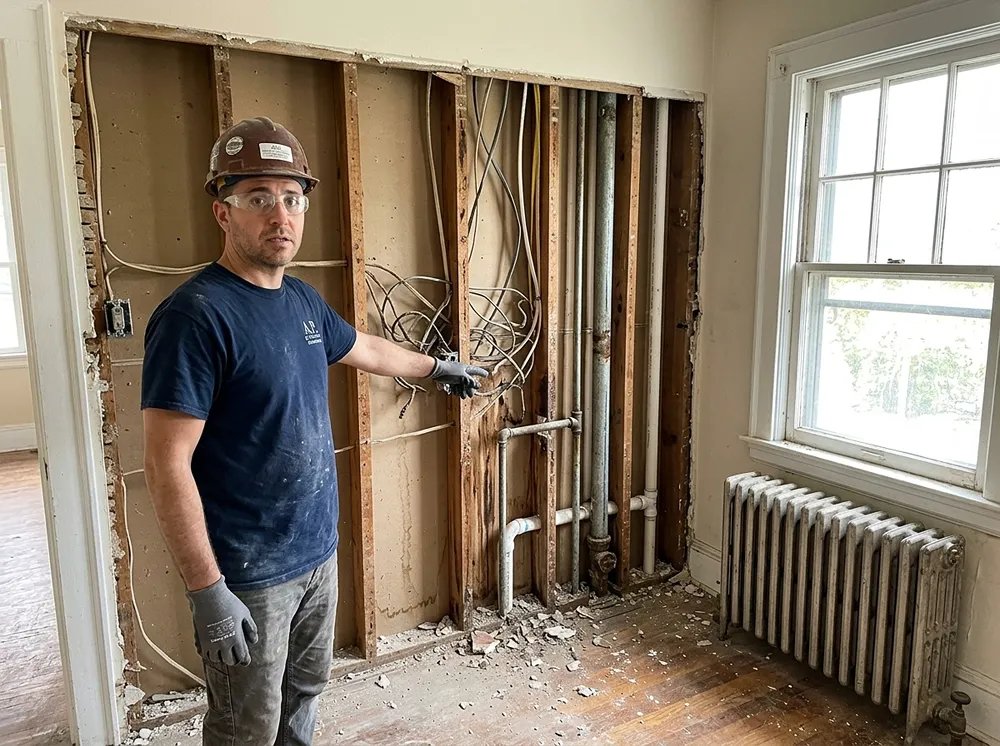
Older Bergen County homes often require additional structural work because they were built decades ago under different building standards.
2. Existing Home Conditions
No two homes are alike.
Older homes may require:
- Electrical upgrades
- Plumbing updates
- New service panels
- Foundation repairs
- Framing corrections
- Water damage repairs
These items often cannot be fully identified until demolition begins.
3. Design Choices
Finishes significantly affect the total investment.
Examples include:
- Custom cabinetry
- Quartz countertops
- Hardwood flooring
- Luxury tile
- High-end plumbing fixtures
- Designer lighting
- Custom trim
- Premium windows
Choosing higher-end finishes increases cost but also improves long-term value and durability.
4. Mechanical Systems
Many additions require expanding or modifying:
- HVAC systems
- Electrical panels
- Plumbing lines
- Water heaters
These upgrades are essential for ensuring the new space functions properly.
Why Planning Matters More Than Construction
Many homeowners assume construction begins with demolition.
In reality, successful additions begin months earlier.
At AP Design & Construction LLC, we invest significant time in pre-construction planning because that’s where the biggest problems are prevented.
Before construction begins, we coordinate:
- Architectural drawings
- Engineering
- Permits
- Material selections
- Product lead times
- Construction schedule
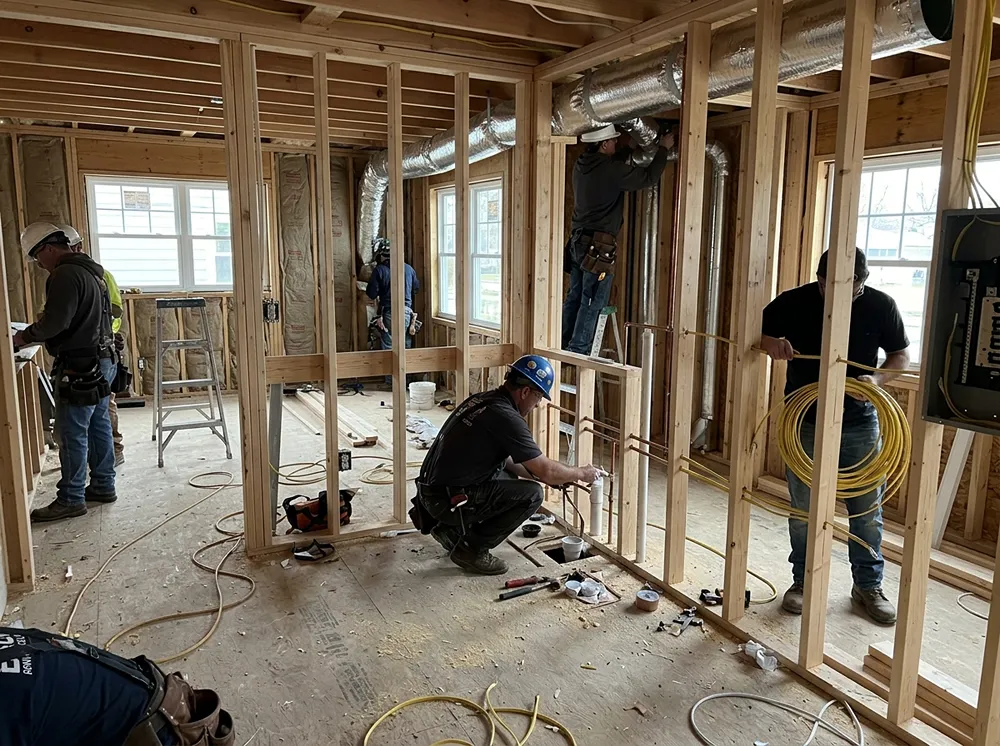
- Trade coordination
- Budget review
- Client meetings
Planning reduces delays, change orders, and unexpected costs.
Common Mistakes Homeowners Make
Hiring Based Only on Price
The lowest estimate is rarely the lowest final cost.
Low bids often exclude important items that later become expensive change orders.
Starting Without Final Selections
Waiting to choose cabinets, tile, flooring, or plumbing fixtures after construction begins frequently delays projects.
Ordering materials early keeps projects moving.
Not Understanding Permit Requirements
Most additions require permits, inspections, and engineering approvals.
Working without permits can create serious issues when selling your home.
Choosing a Contractor Without a Process
A beautiful finished project starts with an organized process.
Ask potential contractors:
- How do you schedule projects?
- How do you coordinate trades?
- Who manages permits?
- Who supervises the work daily?
- How are homeowners updated throughout construction?
Our Home Addition Process
Every addition at AP Design & Construction LLC follows a structured process.
Initial Consultation
We learn about your goals, budget, and vision.
Site Evaluation
We evaluate the property and identify structural considerations.
Design & Engineering
We coordinate with architects and engineers to develop plans that meet your family’s needs while complying with local building codes.
Detailed Proposal
Our proposals clearly define:
- Scope of work
- Allowances
- Payment schedule
- Timeline
- Construction process
Permit Coordination
We manage permit applications and inspections throughout the project.
Construction
Construction is managed through careful scheduling, daily supervision, and communication.
Our philosophy is simple:
Successful projects don’t happen because workers move faster—they happen because every phase is planned before the previous one is finished.
Is a Home Addition Worth It?
In many cases, yes.
For homeowners who love their neighborhood but need more space, an addition can be an excellent investment.
Benefits include:
- Increased home value
- More functional living space
- Avoiding the cost of moving
- Modernized layouts
- Improved energy efficiency
- Better quality of life
Frequently Asked Questions
How long does a home addition take?
Most additions take between 4 and 10 months, depending on the project’s size, permit approvals, weather conditions, and material availability.
Do I need permits?
Yes. Nearly every structural home addition requires permits and inspections. AP Design & Construction LLC coordinates this process for our clients.
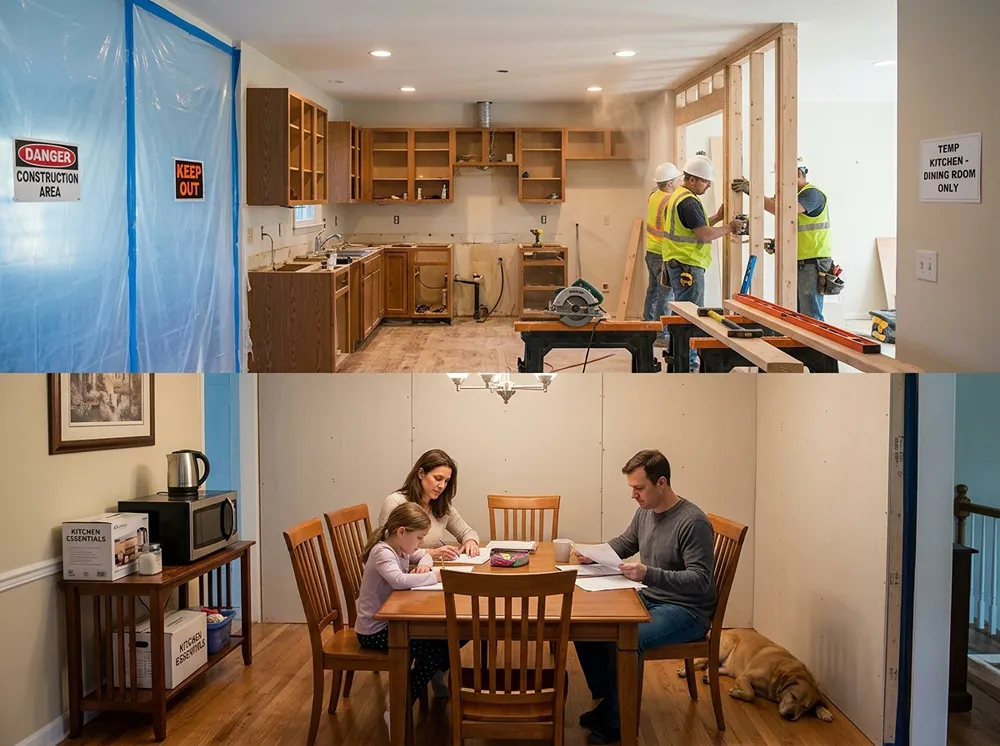
Can I live in my home during construction?
In many cases, yes. However, larger additions or major renovations may require temporary adjustments depending on the scope of work.
How are payments structured?
We use a transparent milestone-based payment schedule. Most projects are divided into five or six payments based on completed phases of construction rather than arbitrary dates.
Why should I choose AP Design & Construction LLC?
We believe exceptional renovations begin with exceptional planning.
Our team focuses on:
- Detailed pre-construction planning
- Transparent communication
- Organized project management
- Quality craftsmanship
- Respect for your home
- Proper permit and inspection coordination
- Milestone-based payment schedules
- A commitment to delivering projects that are built to last
Rather than reacting to problems as they arise, we work to anticipate challenges before construction begins—helping keep projects organized, efficient, and aligned with our clients’ goals.
Ready to Plan Your Home Addition?
If you’re considering a home addition in Bergen County, NJ, the best place to start is with a thoughtful plan—not demolition.
At AP Design & Construction LLC, we help homeowners understand their options, establish realistic budgets, and develop a construction plan that supports their goals from concept to completion.
Whether you’re expanding your kitchen, adding a second story, creating a primary suite, or building more space for your growing family, our team is here to guide you through every step of the process.
Schedule a consultation today and discover how careful planning leads to exceptional results.Home Addition Cost Guide for Bergen County, NJ (2026)
Everything Homeowners Should Know Before Building Up or Building Out
If you’re considering adding more living space to your home, one of the first questions you’re probably asking is:
“How much does a home addition cost in Bergen County, New Jersey?”
The answer depends on several factors, including the size of the addition, structural requirements, design choices, and the condition of your existing home.
At AP Design & Construction LLC, we’ve helped homeowners throughout Bergen County transform their homes with thoughtfully planned additions that increase both living space and property value. Whether you’re adding a second story, expanding your kitchen, creating a new primary suite, or building a family room, understanding the costs before construction begins is one of the most important steps in the process.
This guide explains what affects the cost of a home addition, realistic budget ranges, common mistakes homeowners make, and how proper planning can save both time and money.
Average Home Addition Costs in Bergen County
Every home is different, but homeowners should expect the following general investment ranges.
Small Addition (200–400 sq. ft.)
Typical Investment:
$100,000–$180,000
Common projects include:
- Family room expansion
- Office
- Guest bedroom
- Sunroom
- Mudroom
Medium Addition (400–700 sq. ft.)
Typical Investment:
$180,000–$300,000
Often includes:
- Primary bedroom suite
- Expanded kitchen
- Large living room
- Additional bathroom
- Garage expansion
Large Addition (700+ sq. ft.)
Typical Investment:
$300,000–$600,000+
Examples include:
- Second-story additions
- Major home expansions
- Multi-room additions
- Luxury primary suites
- Full rear additions
Why Do Addition Costs Vary So Much?
Many homeowners compare prices online and become confused because one website says an addition costs $150 per square foot while another says $500.
The truth is that square-foot pricing alone rarely tells the whole story.
A home addition involves much more than framing walls.
Factors that affect pricing include:
- Foundation work
- Excavation
- Structural engineering
- Steel beams
- Roofing
- Siding
- Windows
- Plumbing
- Electrical
- HVAC
- Insulation
- Drywall
- Flooring
- Trim
- Painting
- Cabinetry
- Tile
- Permits
- Inspections
- Architectural plans
Every home presents unique conditions that influence both complexity and cost.
The Biggest Cost Drivers
1. Structural Work
One of the largest variables is structural engineering.
Many additions require:
- Removing load-bearing walls
- Installing steel beams
- Reinforcing foundations
- New footings
- LVL beams
- Roof modifications
Older Bergen County homes often require additional structural work because they were built decades ago under different building standards.
2. Existing Home Conditions
No two homes are alike.
Older homes may require:
- Electrical upgrades
- Plumbing updates
- New service panels
- Foundation repairs
- Framing corrections
- Water damage repairs
These items often cannot be fully identified until demolition begins.
3. Design Choices
Finishes significantly affect the total investment.
Examples include:
- Custom cabinetry
- Quartz countertops
- Hardwood flooring
- Luxury tile
- High-end plumbing fixtures
- Designer lighting
- Custom trim
- Premium windows
Choosing higher-end finishes increases cost but also improves long-term value and durability.
4. Mechanical Systems
Many additions require expanding or modifying:
- HVAC systems
- Electrical panels
- Plumbing lines
- Water heaters
These upgrades are essential for ensuring the new space functions properly.
Why Planning Matters More Than Construction
Many homeowners assume construction begins with demolition.
In reality, successful additions begin months earlier.
At AP Design & Construction LLC, we invest significant time in pre-construction planning because that’s where the biggest problems are prevented.
Before construction begins, we coordinate:
- Architectural drawings
- Engineering
- Permits
- Material selections
- Product lead times
- Construction schedule
- Trade coordination
- Budget review
- Client meetings
Planning reduces delays, change orders, and unexpected costs.
Common Mistakes Homeowners Make
Hiring Based Only on Price
The lowest estimate is rarely the lowest final cost.
Low bids often exclude important items that later become expensive change orders.
Starting Without Final Selections
Waiting to choose cabinets, tile, flooring, or plumbing fixtures after construction begins frequently delays projects.
Ordering materials early keeps projects moving.
Not Understanding Permit Requirements
Most additions require permits, inspections, and engineering approvals.
Working without permits can create serious issues when selling your home.
Choosing a Contractor Without a Process
A beautiful finished project starts with an organized process.
Ask potential contractors:
- How do you schedule projects?
- How do you coordinate trades?
- Who manages permits?
- Who supervises the work daily?
- How are homeowners updated throughout construction?
Our Home Addition Process
Every addition at AP Design & Construction LLC follows a structured process.
Initial Consultation
We learn about your goals, budget, and vision.
Site Evaluation
We evaluate the property and identify structural considerations.
Design & Engineering
We coordinate with architects and engineers to develop plans that meet your family’s needs while complying with local building codes.
Detailed Proposal
Our proposals clearly define:
- Scope of work
- Allowances
- Payment schedule
- Timeline
- Construction process
Permit Coordination
We manage permit applications and inspections throughout the project.
Construction
Construction is managed through careful scheduling, daily supervision, and communication.
Our philosophy is simple:
Successful projects don’t happen because workers move faster—they happen because every phase is planned before the previous one is finished.
Is a Home Addition Worth It?
In many cases, yes.
For homeowners who love their neighborhood but need more space, an addition can be an excellent investment.
Benefits include:
- Increased home value
- More functional living space
- Avoiding the cost of moving
- Modernized layouts
- Improved energy efficiency
- Better quality of life
Frequently Asked Questions
How long does a home addition take?
Most additions take between 4 and 10 months, depending on the project’s size, permit approvals, weather conditions, and material availability.
Do I need permits?
Yes. Nearly every structural home addition requires permits and inspections. AP Design & Construction LLC coordinates this process for our clients.
Can I live in my home during construction?
In many cases, yes. However, larger additions or major renovations may require temporary adjustments depending on the scope of work.
How are payments structured?
We use a transparent milestone-based payment schedule. Most projects are divided into five or six payments based on completed phases of construction rather than arbitrary dates.
Why should I choose AP Design & Construction LLC?
We believe exceptional renovations begin with exceptional planning.
Our team focuses on:
- Detailed pre-construction planning
- Transparent communication
- Organized project management
- Quality craftsmanship
- Respect for your home
- Proper permit and inspection coordination
- Milestone-based payment schedules
- A commitment to delivering projects that are built to last
Rather than reacting to problems as they arise, we work to anticipate challenges before construction begins—helping keep projects organized, efficient, and aligned with our clients’ goals.
Ready to Plan Your Home Addition?
If you’re considering a home addition in Bergen County, NJ, the best place to start is with a thoughtful plan—not demolition.
At AP Design & Construction LLC, we help homeowners understand their options, establish realistic budgets, and develop a construction plan that supports their goals from concept to completion.
Whether you’re expanding your kitchen, adding a second story, creating a primary suite, or building more space for your growing family, our team is here to guide you through every step of the process.
Schedule a consultation today and discover how careful planning leads to exceptional results.