Quick Answer
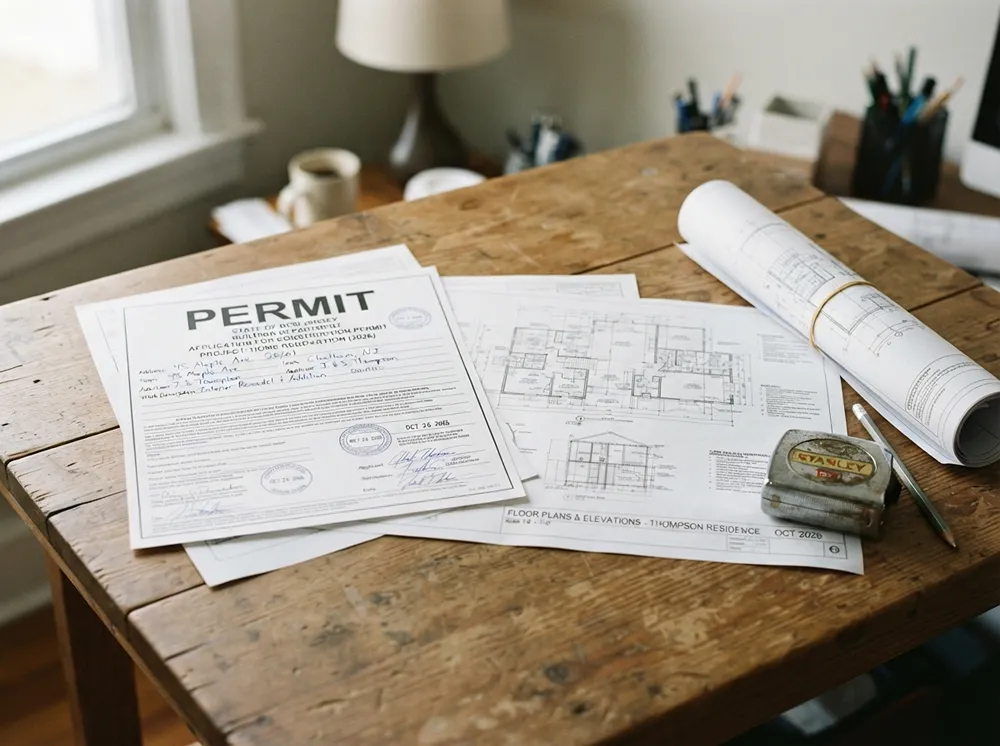
Yes, many home renovation projects in New Jersey require permits. If your project involves structural changes, electrical work, plumbing, HVAC systems, additions, or modifications that affect building safety, permits are typically required.
At AP Design & Construction LLC, one of the most common questions homeowners ask is:
“Do I really need permits for my renovation?”
The short answer is that permits help ensure your project is safe, meets building codes, and protects your investment. Failing to obtain the proper permits can lead to fines, delays, problems during resale, and even having to remove completed work.
Why Are Permits Required?
Building permits exist to ensure construction work meets local and state building codes.
Permits help verify that:
- Structural work is safe
- Electrical systems are installed correctly
- Plumbing systems meet code requirements
- HVAC systems function properly
- Fire safety standards are maintained
- Occupants are protected
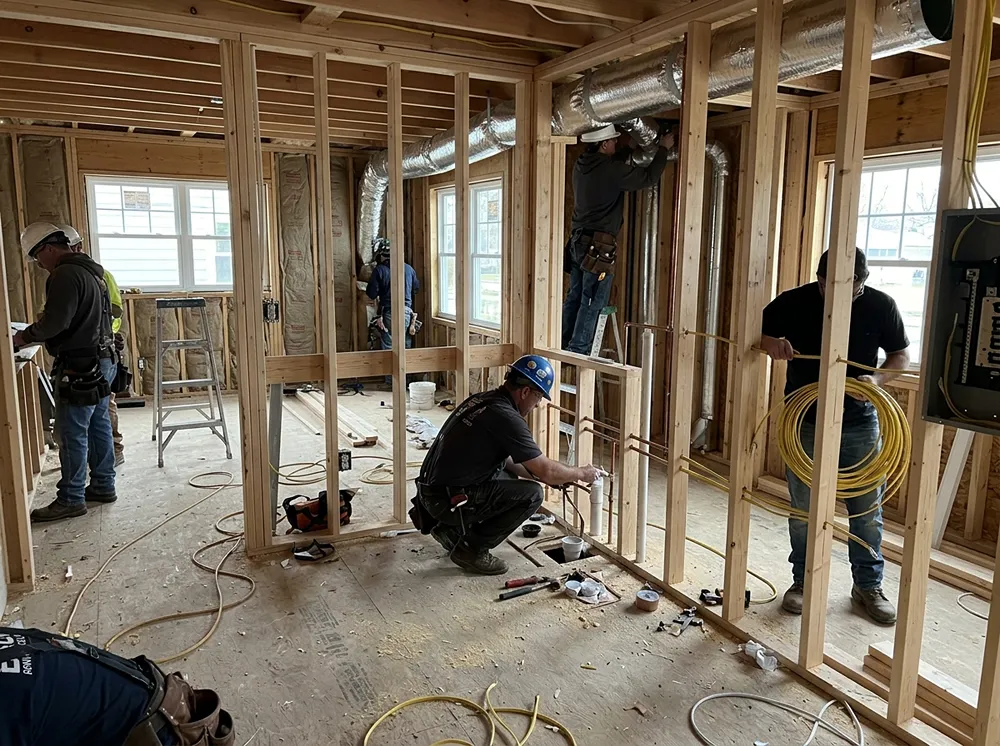
When permits are issued, municipal inspectors review the work at various stages of construction to ensure compliance.
What Home Renovation Projects Require Permits in New Jersey?
Most municipalities require permits for the following:
Home Additions
Permits are almost always required for:
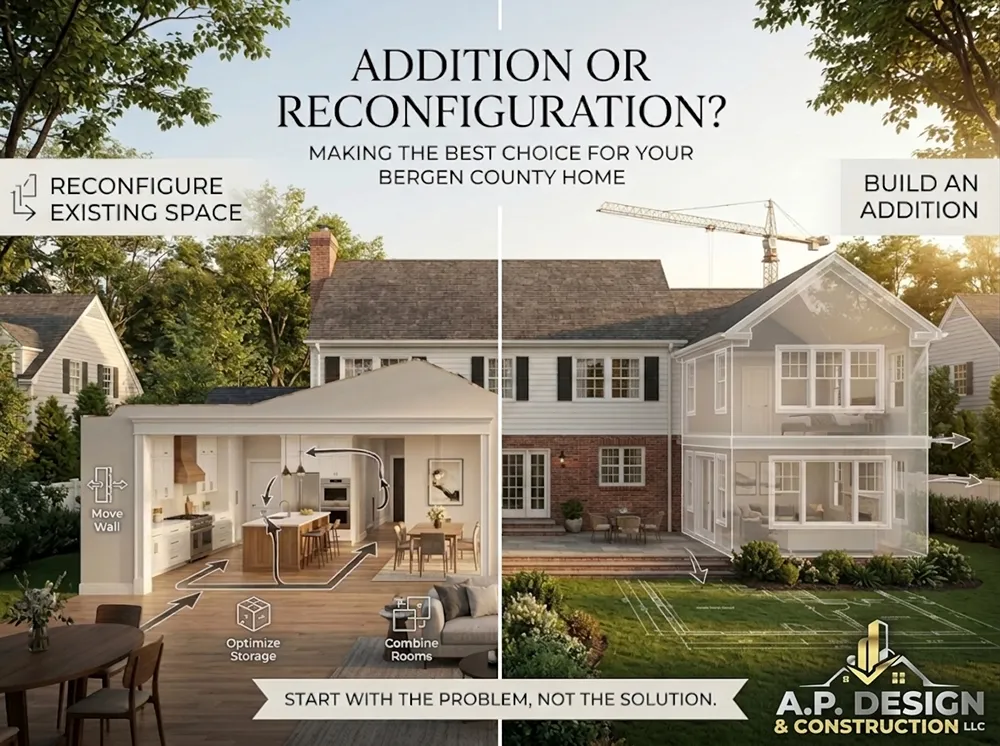
- Second-story additions
- Rear additions
- Dormers
- Garage additions
- New rooms
Projects involving additional square footage require architectural plans, engineering, permits, and inspections.
Structural Modifications
If you are removing or modifying a load-bearing wall, permits are typically required.
Examples include:
- Open-concept renovations
- Beam installations
- Structural framing modifications
- Foundation changes
At AP Design & Construction LLC, we frequently work with structural engineers when homeowners want to open floor plans or create larger living spaces.
Kitchen Remodels
A cosmetic kitchen update may not require permits.
However, permits are usually needed when:
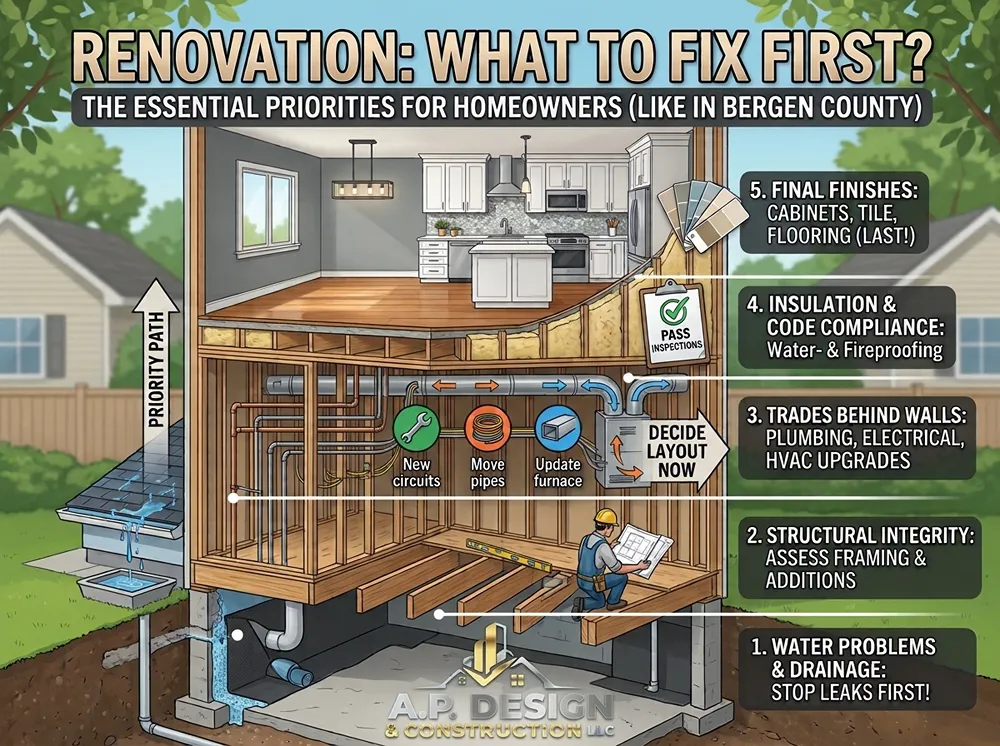
- Moving plumbing
- Relocating gas lines
- Adding electrical circuits
- Modifying walls
- Installing structural beams
Bathroom Renovations
Bathroom remodeling often requires permits when:
- Plumbing fixtures are relocated
- Electrical systems are modified
- Exhaust fans are added
- Structural changes occur
Electrical Work
Electrical permits are generally required for:
- New circuits
- Service upgrades
- Panel replacements
- Recessed lighting
- Generator installations
- EV charger installations
Electrical work must typically be performed by a licensed electrician.
Plumbing Work
Plumbing permits are usually required for:
- New water lines
- Drainage modifications
- Fixture relocations
- Water heater replacements
- Gas piping work
HVAC Projects
Permits are commonly required for:
- New HVAC systems
- Furnace replacements
- Air conditioning replacements
- Ductwork modifications
- Ventilation systems
What Projects Typically Do NOT Require Permits?
Many cosmetic improvements can be completed without permits.
Examples include:
- Interior painting
- Flooring replacement
- Cabinet replacement without plumbing changes
- Trim installation
- Tile replacement
- Countertop replacement
- Interior door replacement
However, permit requirements vary by municipality, so it is always best to verify before starting work.
What Happens If You Renovate Without Permits?
Homeowners sometimes assume permits are unnecessary because they increase costs and paperwork.
Unfortunately, skipping permits can create significant problems.
Potential consequences include:
- Municipal fines
- Stop-work orders
- Delayed project completion
- Failed home inspections
- Problems during resale
- Difficulty obtaining insurance claims
- Costly corrective work
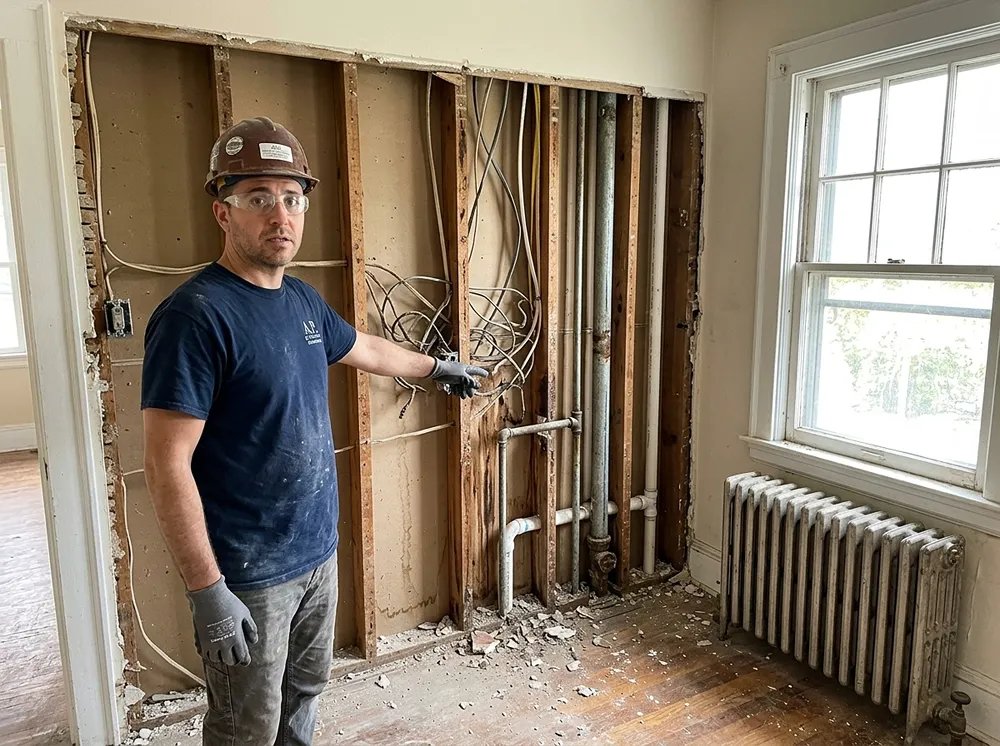
In some cases, homeowners may be required to open finished walls so inspectors can review concealed work.
Who Obtains the Permits?
For most projects, your contractor handles the permit process.
At AP Design & Construction LLC, we coordinate:
- Permit applications
- Construction documents
- Engineering submissions
- Inspection scheduling
- Municipal communication
This helps ensure projects move smoothly through the approval process.
What Inspections Are Typically Required?
Depending on the scope of work, inspections may include:
Building Inspection
Verifies framing, structural components, and overall code compliance.
Electrical Inspection
Ensures wiring and electrical installations meet code requirements.
Plumbing Inspection
Confirms proper plumbing installation and functionality.
Mechanical Inspection
Reviews HVAC systems and ventilation.
Final Inspection
Verifies the completed project complies with approved plans and building codes.
Permit Requirements in Bergen County, NJ
While New Jersey follows statewide construction codes, permit requirements can vary slightly between municipalities.
Homeowners in towns such as:
- Ridgewood
- Emerson
- Westwood
- Wyckoff
- Mahwah
- Teaneck
should always verify local requirements before starting a renovation.
An experienced contractor can help determine exactly which permits are needed.
Why Homeowners Choose AP Design & Construction LLC
At AP Design & Construction LLC, we believe successful renovations start with proper planning and code compliance.
Our process includes:
Pre-Construction Planning
We identify permit requirements before construction begins.
Design Coordination
We work with architects and engineers when required.
Permit Management
We handle submissions and scheduling with local municipalities.
Inspection Coordination
We coordinate inspections to keep projects moving forward.
Quality Construction
We build projects that meet both client expectations and building code requirements.
Our philosophy is simple:
We don’t guess. We plan.
Because avoiding permit problems starts long before construction begins.
Frequently Asked Questions
Can a homeowner pull their own permit in New Jersey?
In some cases, homeowners may pull certain permits, but requirements vary by municipality and project type.
Do I need a permit to remove a wall?
If the wall is load-bearing or structural, permits are typically required.
Do I need a permit to remodel a bathroom?
Often yes, especially if plumbing, electrical, ventilation, or structural work is involved.
Do I need a permit to remodel a kitchen?
Sometimes. Cosmetic updates may not require permits, but plumbing, electrical, gas, and structural modifications usually do.
How long does it take to get a permit in New Jersey?
Approval times vary by municipality, project complexity, and the completeness of submitted plans.
Final Thoughts
If you’re planning a home renovation in New Jersey, permits may be one of the most important parts of the process.
While not every project requires permits, many renovations involving structural, electrical, plumbing, HVAC, or safety-related work do.
Obtaining the proper permits protects your home, your investment, and your family’s safety.
At AP Design & Construction LLC, we help homeowners throughout Bergen County navigate the permit process, coordinate inspections, and complete renovations the right way from the start.
Thinking about renovating your home?
Contact AP Design & Construction LLC today to discuss your project, understand permit requirements, and create a plan for a successful renovation.