It’s one of the most common questions we hear during renovation consultations.
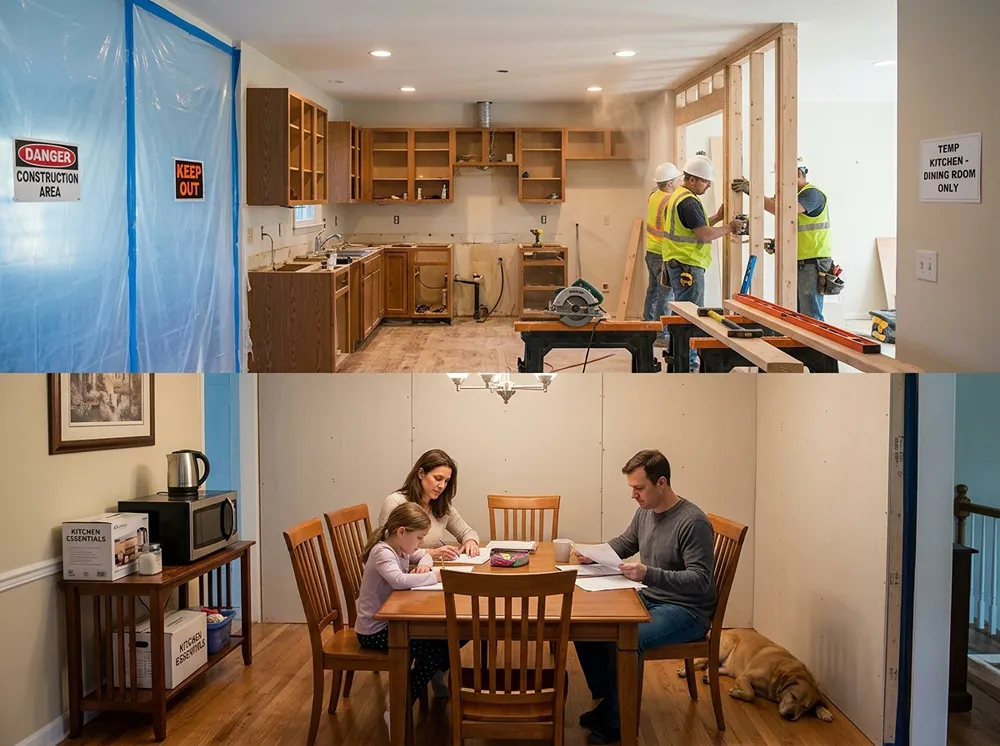
A homeowner wants to connect the kitchen and dining room or create one large kitchen, dining, and living space.
Sometimes, the wall can be removed relatively easily.
Other times, that wall is doing much more than separating two rooms.
Is It Load-Bearing?
The first question is whether the wall supports part of the structure above it.
A load-bearing wall could be supporting:
- Floor joists
- A second floor
- Ceiling loads
- Roof framing
- Other structural components
Removing it without properly replacing that support can compromise the structure of the home.
What Replaces the Wall?
Depending on the engineering, the solution might involve:
- LVL beams
- Engineered lumber
- Steel beams
- Structural posts
- New footings
- Foundation modifications
And this is where homeowners sometimes get surprised.
Removing a wall isn’t always just about installing a beam overhead.
The loads from that beam have to go somewhere.
Follow the Load to the Foundation
If a beam transfers significant weight to a new post, the structure below that post needs to support the load.
That could require opening floors or ceilings below and, in some cases, constructing new footings.
This is why structural renovation should be evaluated as a complete system rather than as a single wall-removal project.
What’s Inside the Wall?
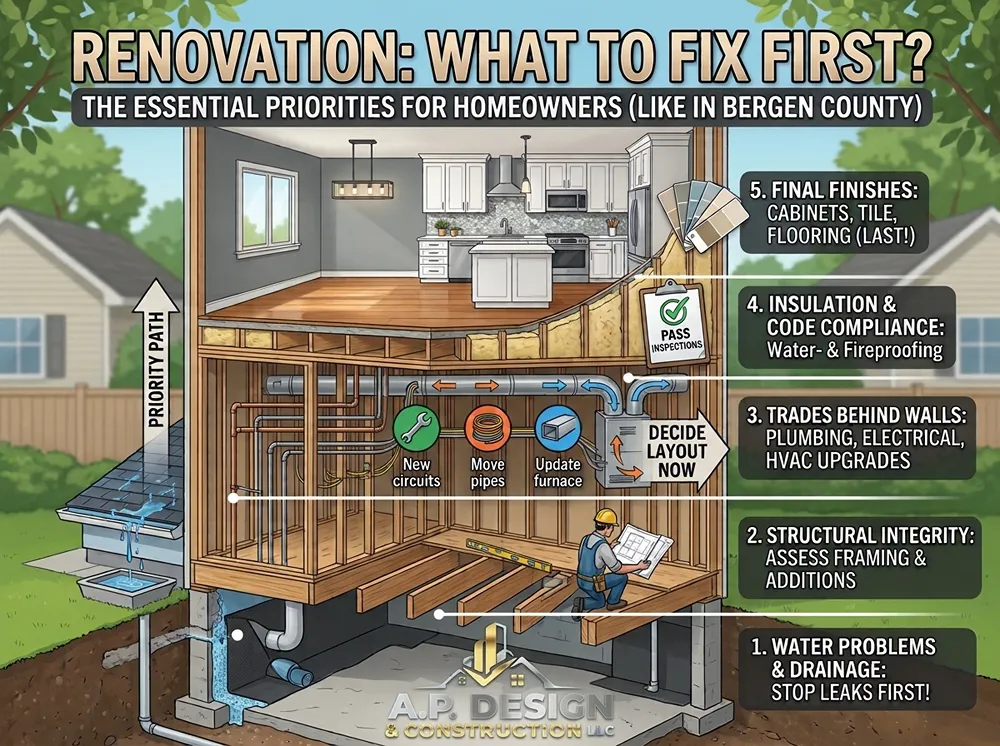
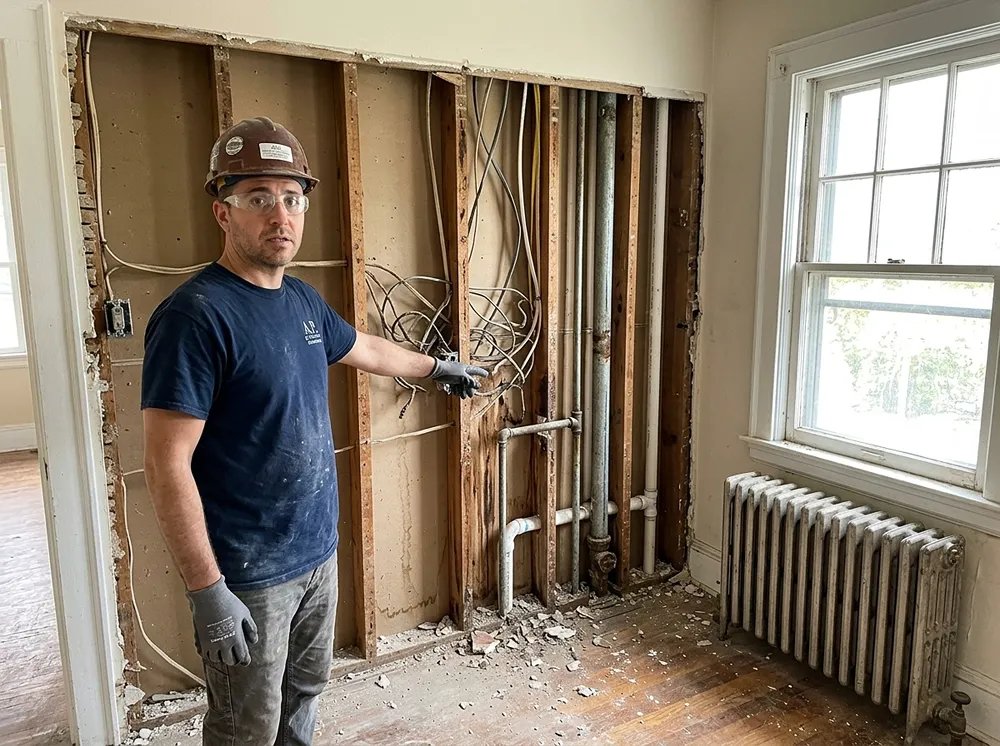
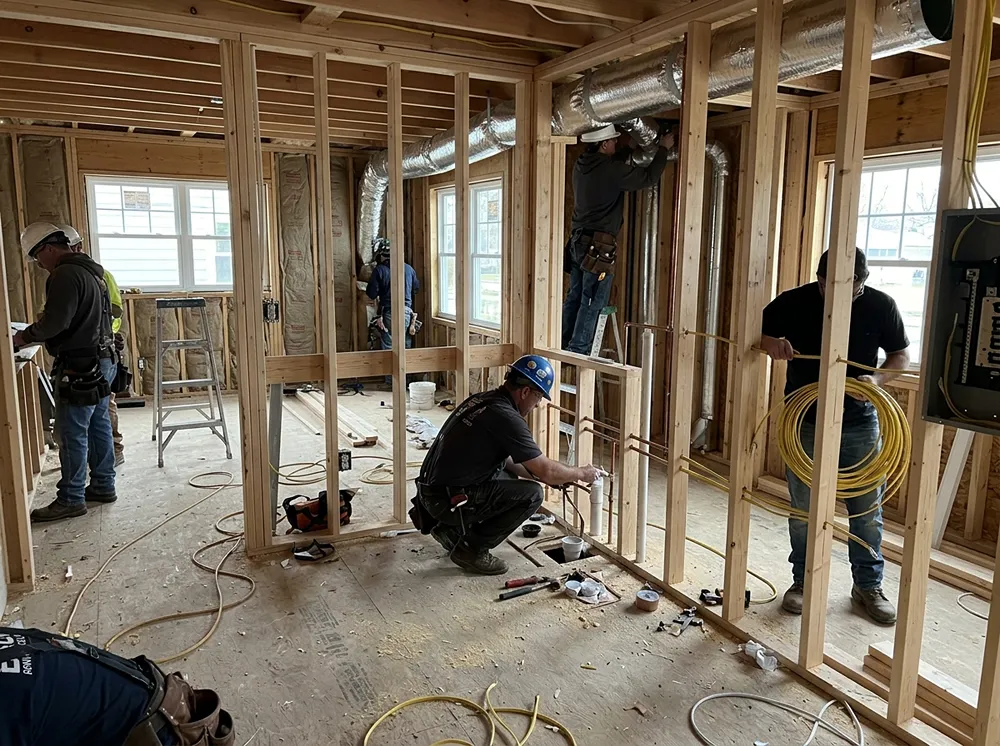
Even a non-load-bearing wall may contain important building systems, including:
- Electrical wiring
- Plumbing
- HVAC ducts
- Gas piping
- Vent lines
These systems may need to be rerouted before the opening can be completed.
Do You Need an Engineer?
For significant structural modifications, structural engineering may be necessary to determine beam sizing, connections, and load transfer.
Engineering removes guesswork from a part of construction where guessing isn’t acceptable.
A proper evaluation can help determine what is required before demolition begins.
Don’t Demolish First and Figure It Out Later
The right order is:
Evaluate → Design → Engineer When Required → Permit → Protect → Support → Demolish → Install New Structure
Not:
Demolish → Discover a Problem → Figure Out What to Do
Planning the structural work in advance can help prevent unexpected complications and ensure the renovation is approached properly from the beginning.
Open-Concept Living Can Completely Transform a Home
Removing or widening an opening can dramatically improve the flow, natural light, and functionality of a home.
It can help connect the kitchen, dining, and living areas while creating a more open and comfortable environment for everyday life.
But the best transformations aren’t just visually beautiful.
They’re structurally sound.
Considering an Open Floor Plan?
A.P. Design & Construction helps Bergen County homeowners evaluate structural changes as part of larger kitchen and home renovations.
Before the wall comes down, let’s understand exactly what’s holding it up.